Academic project
Cedar Farm Clubhouse
A traditional brick and pantile farm range converted into a clubhouse and recreational facility.
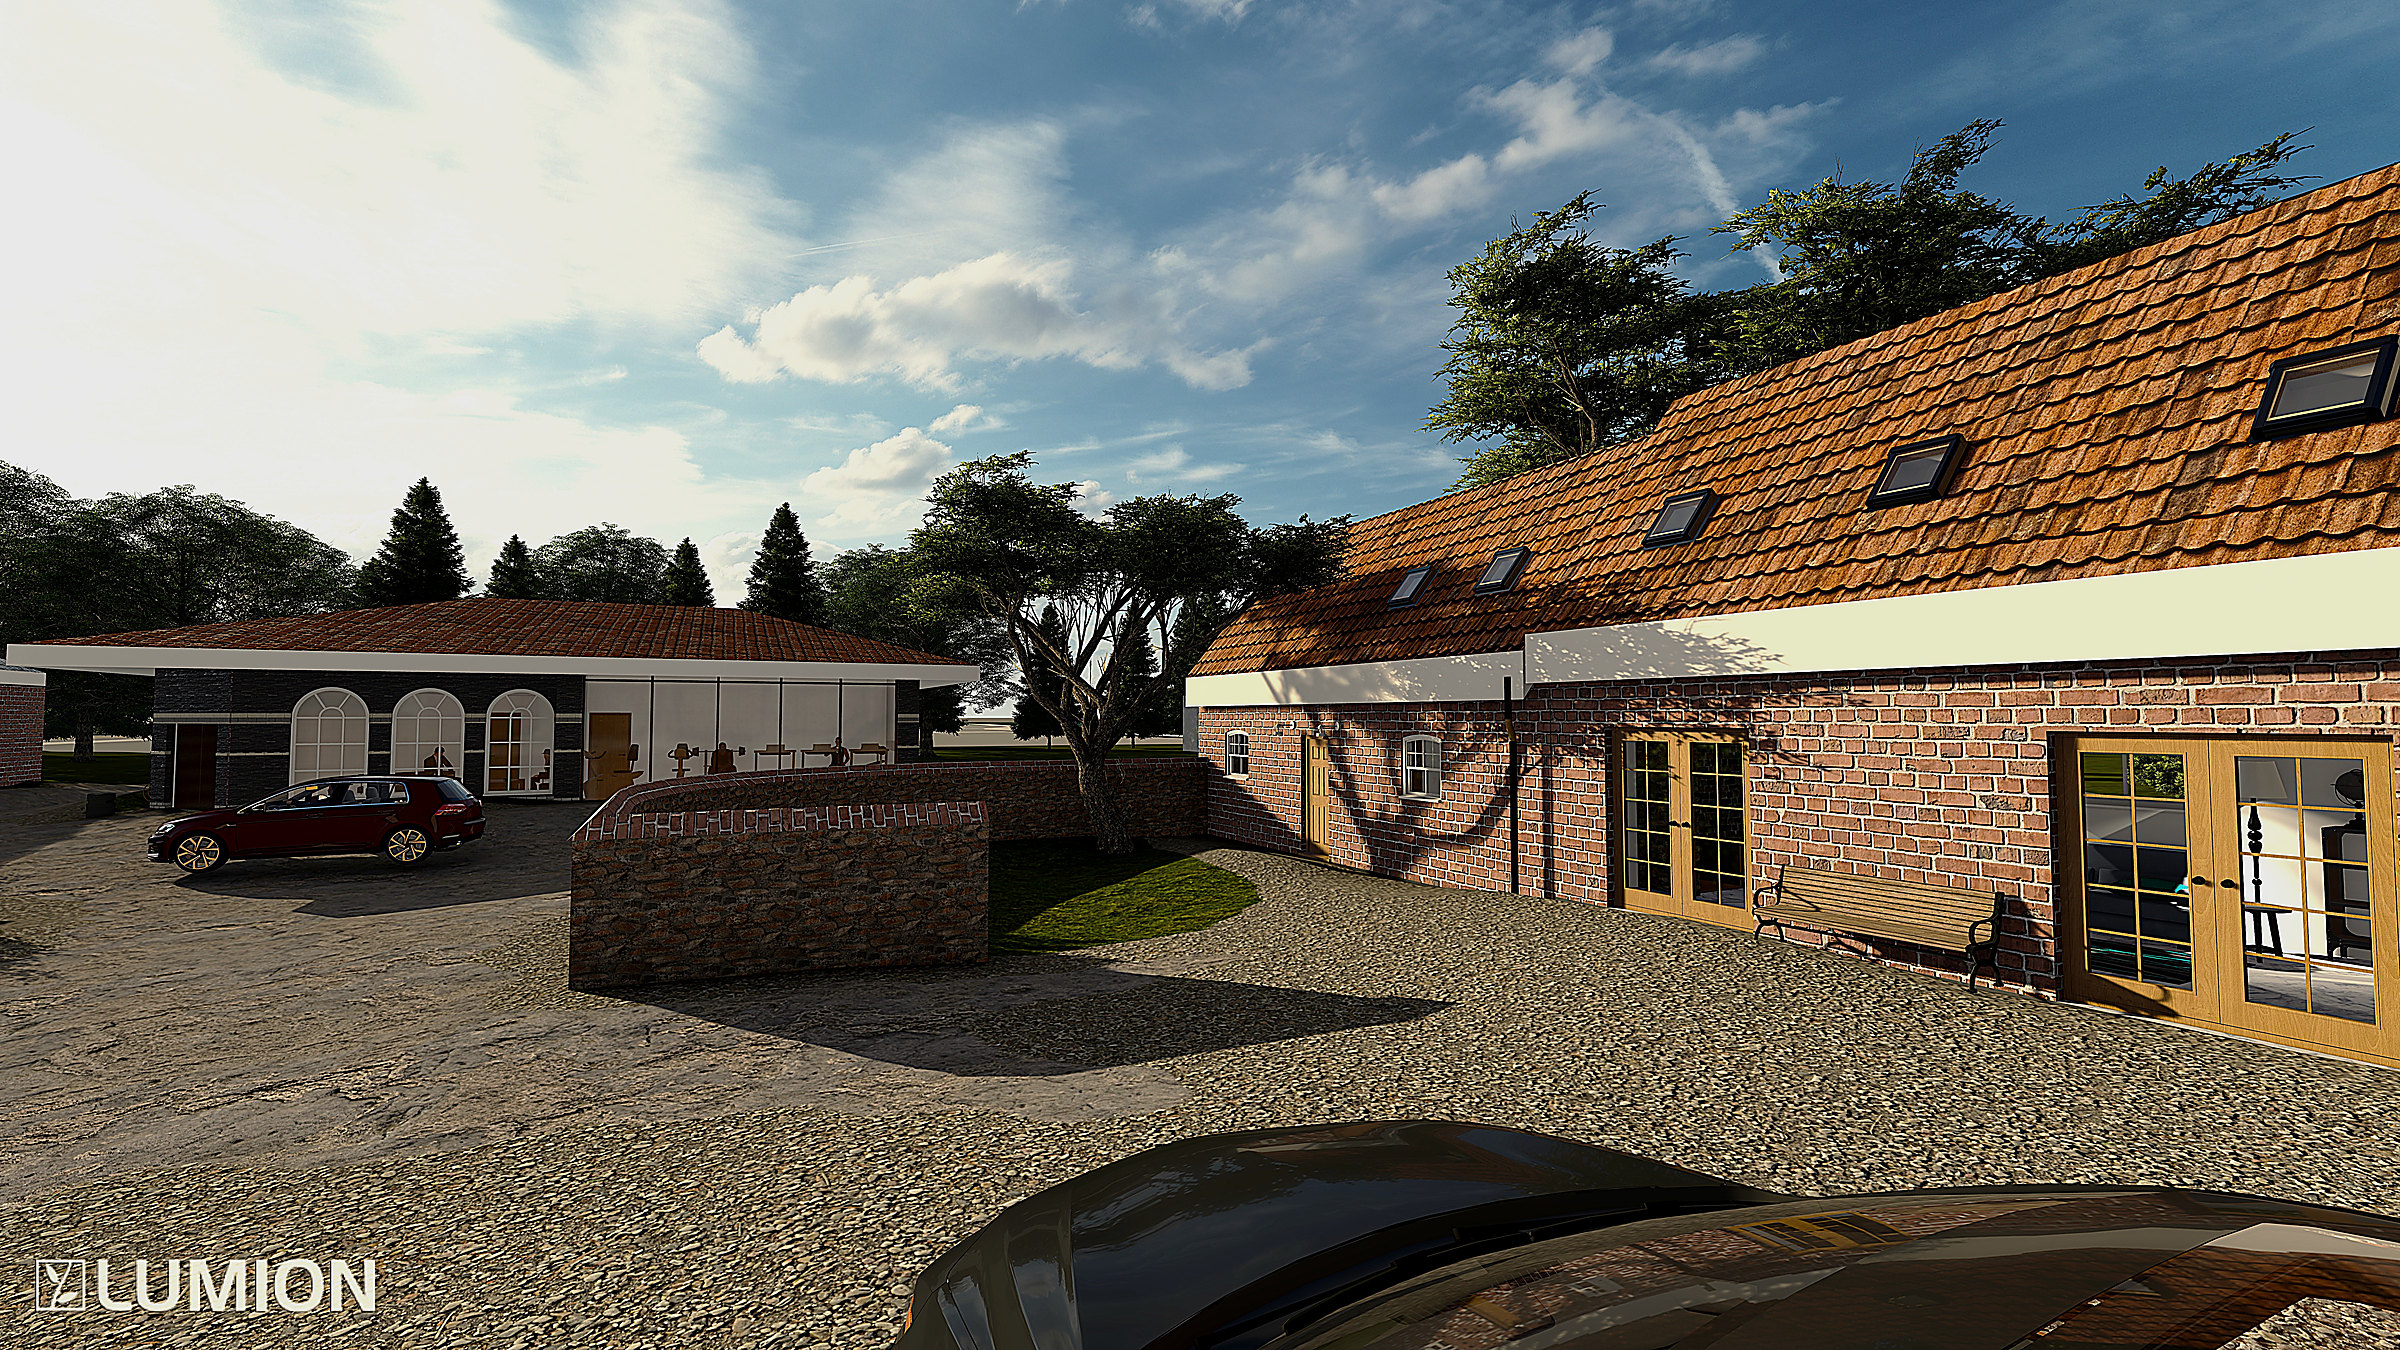
Convert a courtyard range of redundant farm buildings into a clubhouse — dining, gym and social space — without losing the agricultural character that makes the buildings worth keeping in the first place.
Agricultural ranges are deep, long and lit only at their ends. That is fine for storing hay and hopeless for occupied rooms. Daylight had to reach the middle of the plan without perforating elevations that carry the whole character of the group.
The existing fabric also sets the terms: brick elevations, clay pantile roofs and cart-shed openings that read as agricultural precisely because they are irregular. Regularising them would have destroyed the thing being converted.
New glazing is placed into the existing cart-shed openings rather than cut as new holes, so the elevations keep their rhythm. Rooflights are used on the courtyard slopes where they are least visible from the approach, bringing light into the centre of the plan from above instead of the side.
Internally the roof structure is left open wherever the span allows, so the social spaces gain a volume no new-build of the same footprint would have.
The group still reads as a farm courtyard from the approach. Working from existing survey drawings, the scheme was developed through plans, elevations and a set of line studies establishing what was retained and what was new.
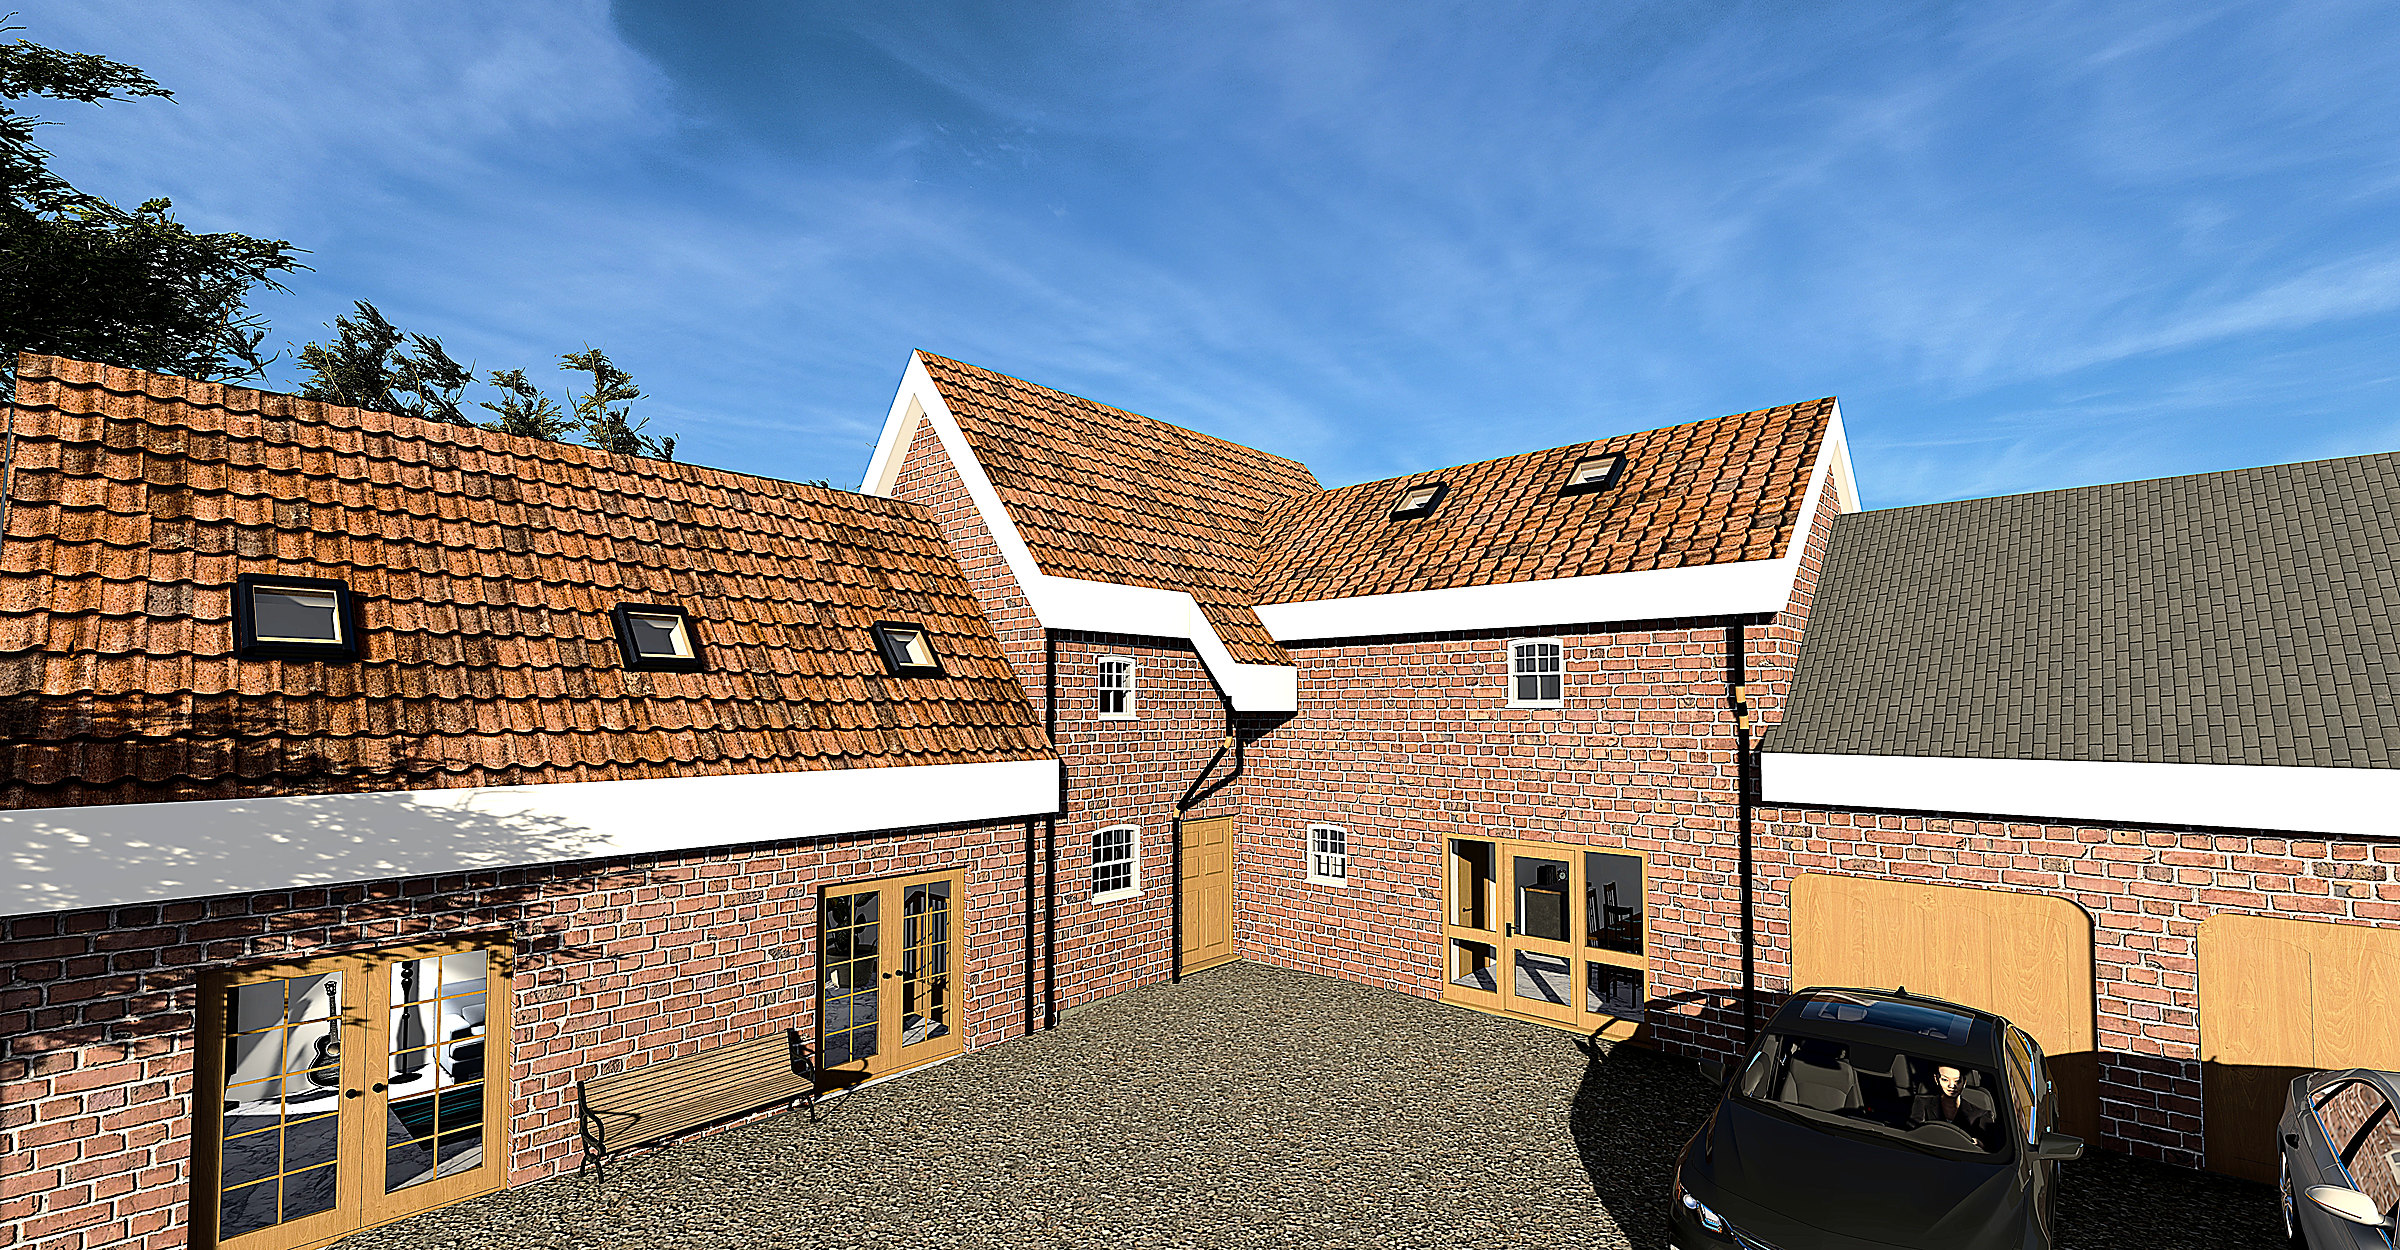 Courtyard gable with rooflights to the converted range
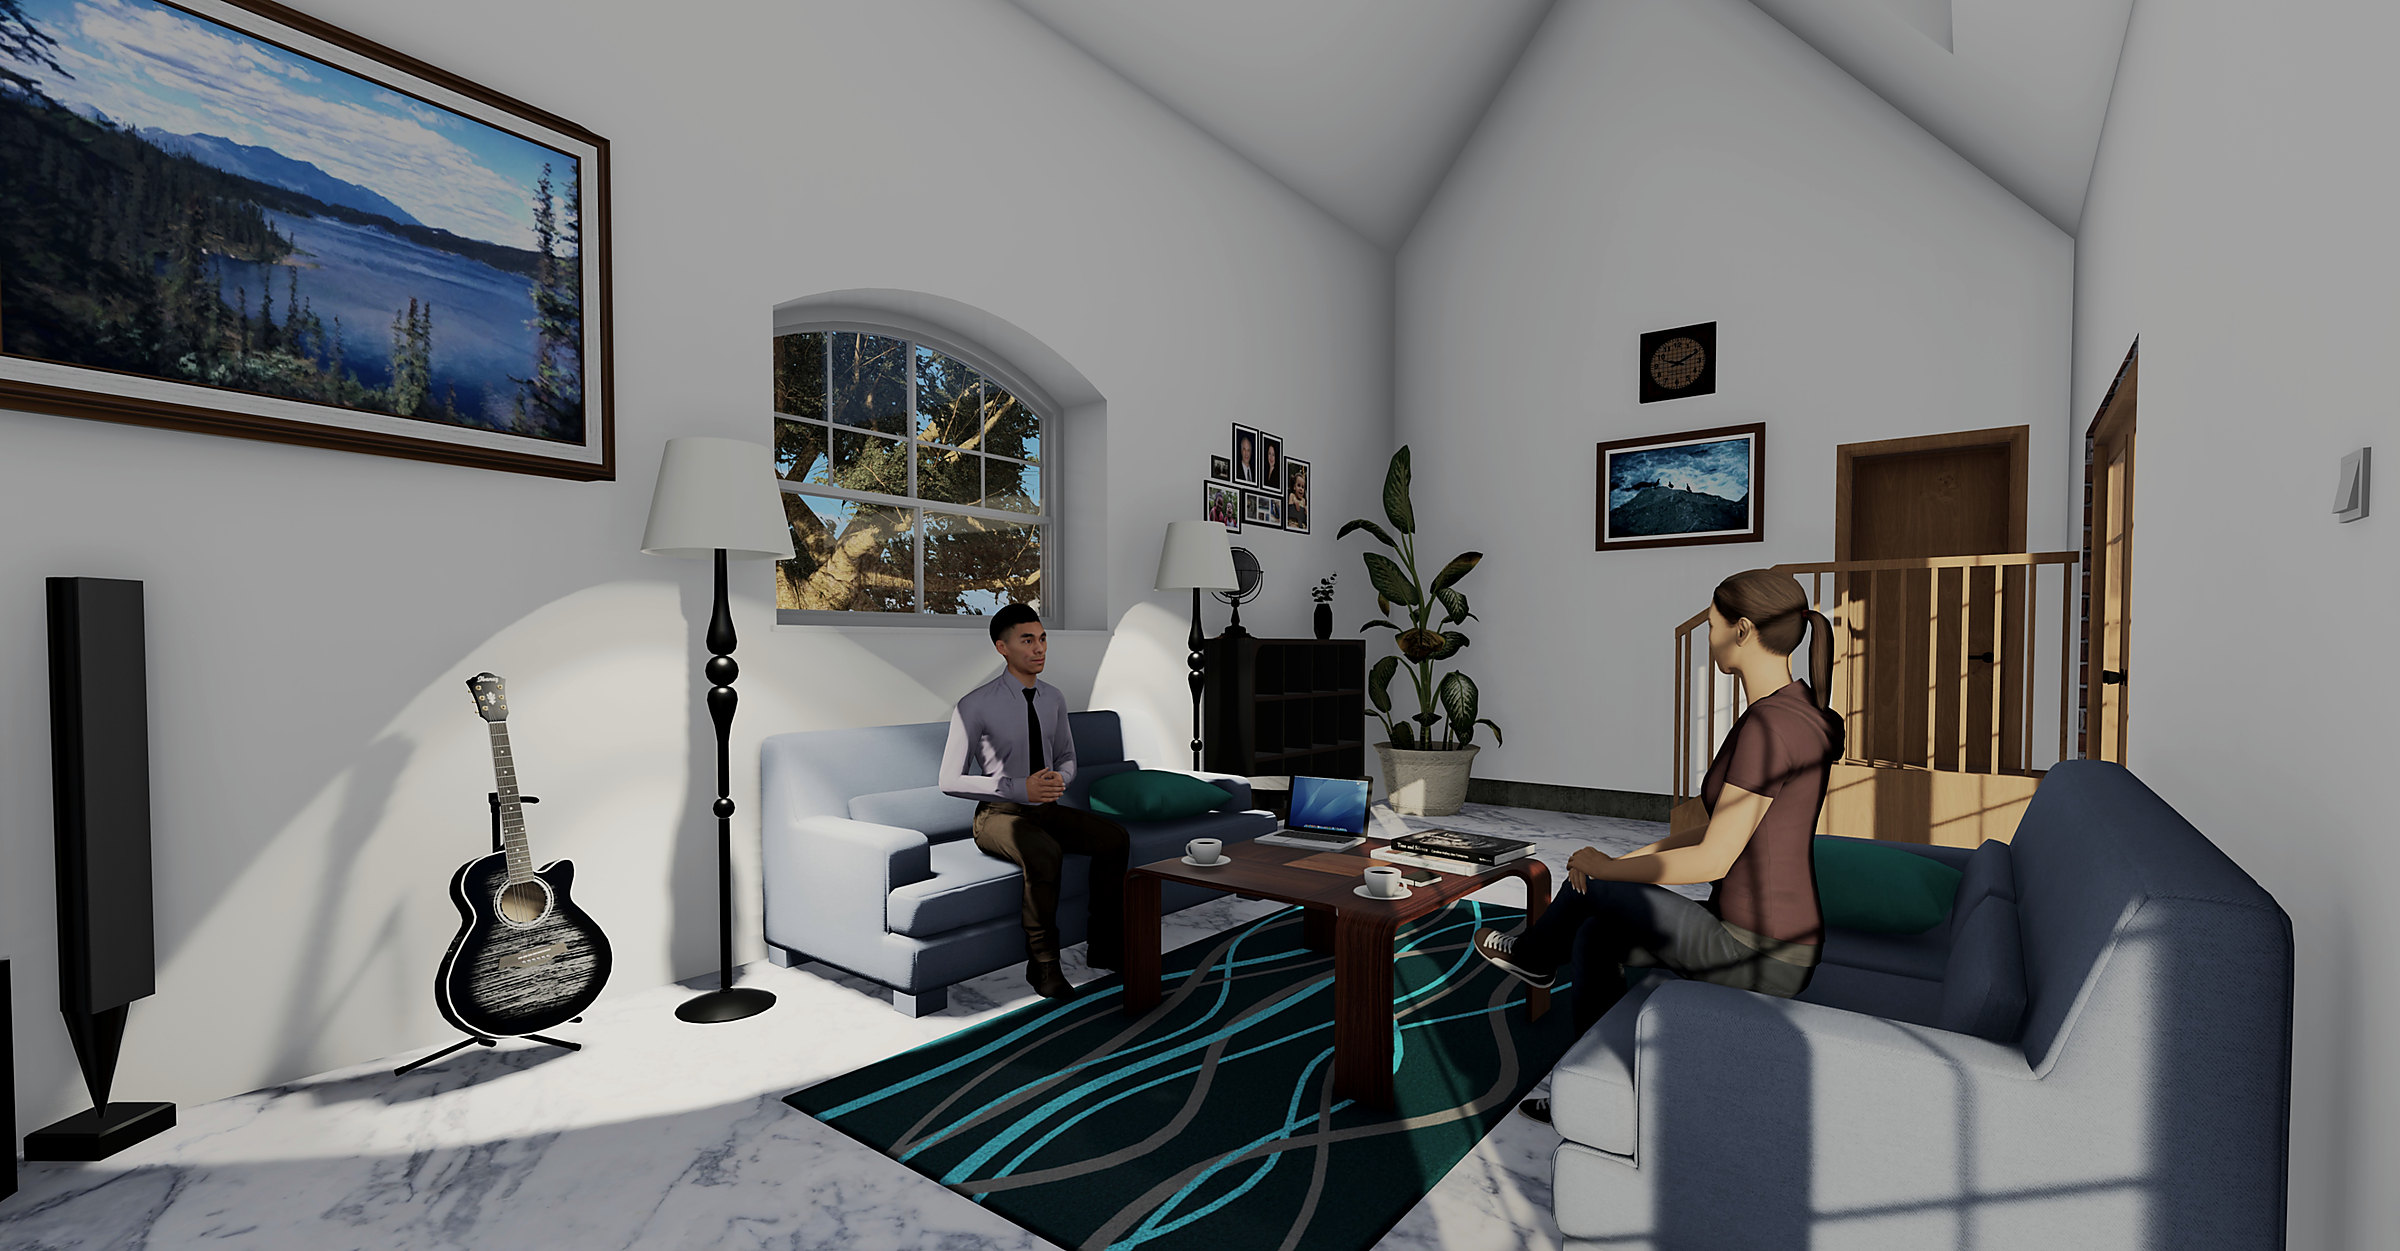 Living space beneath the opened roof structure
Drawings
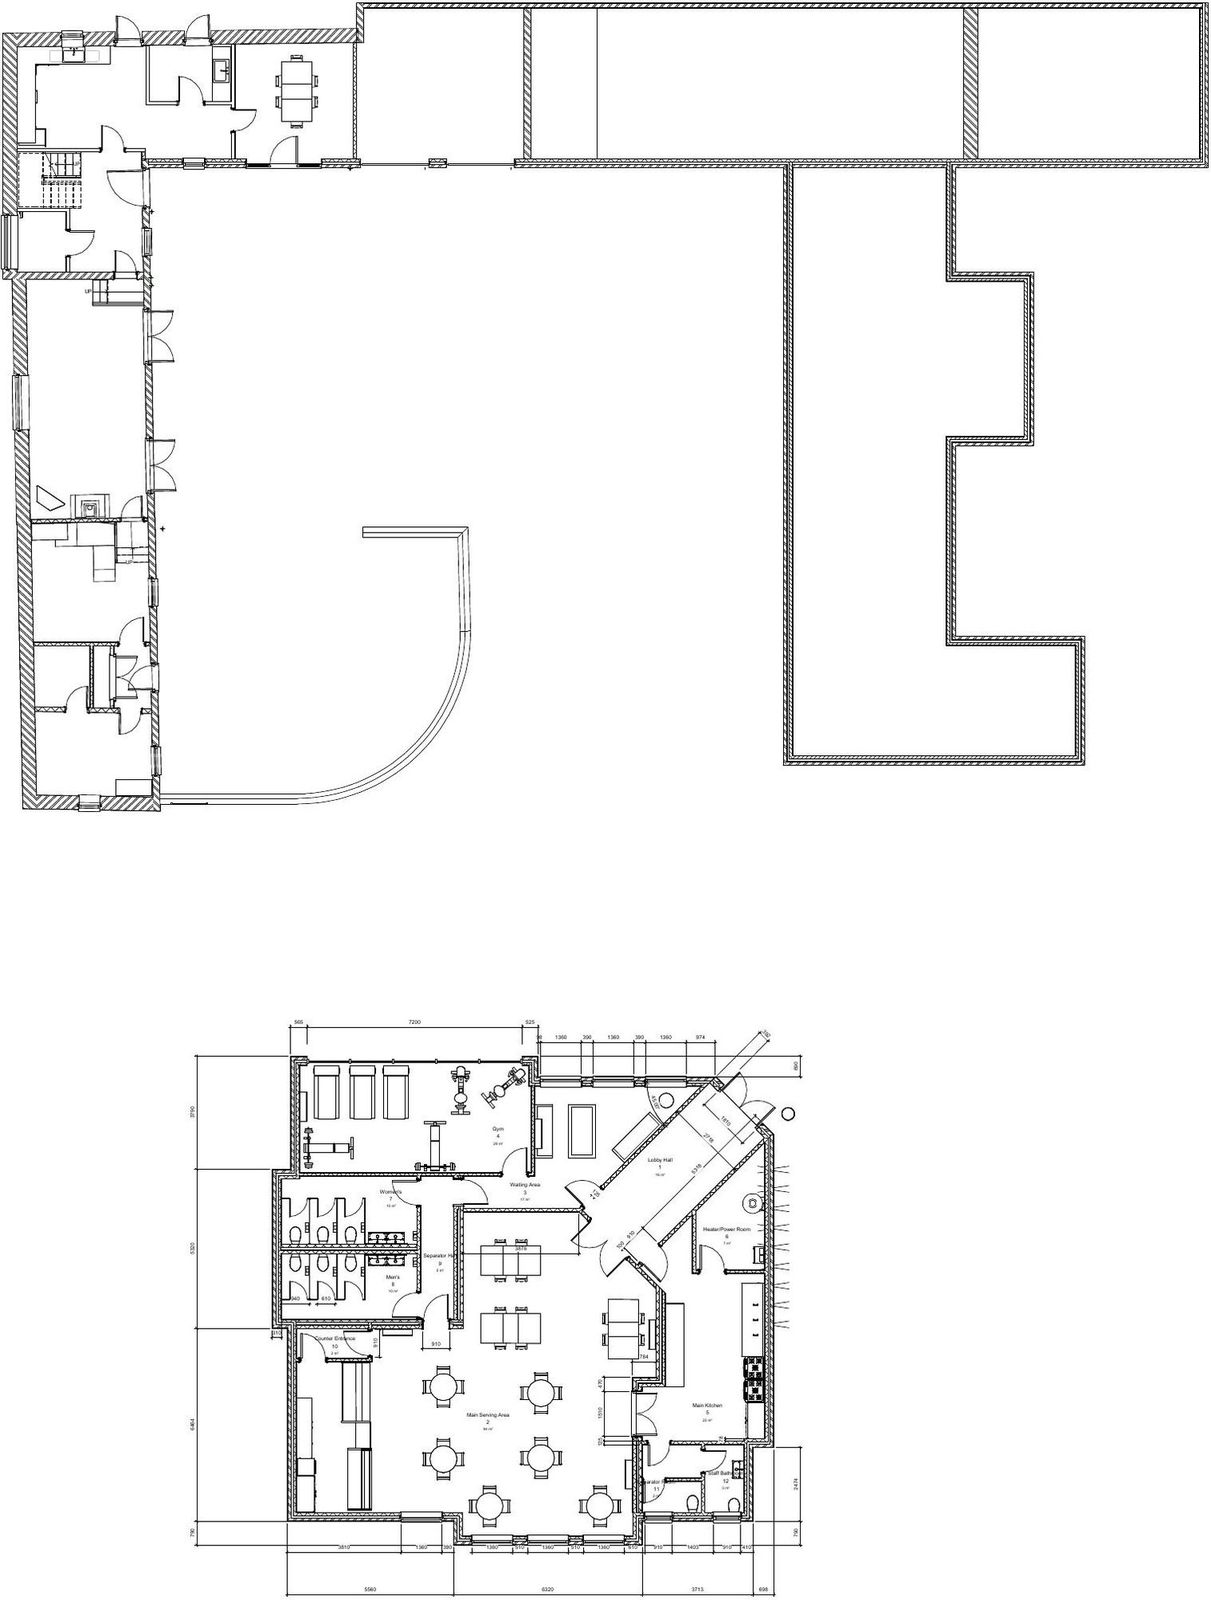 Ground floor plan
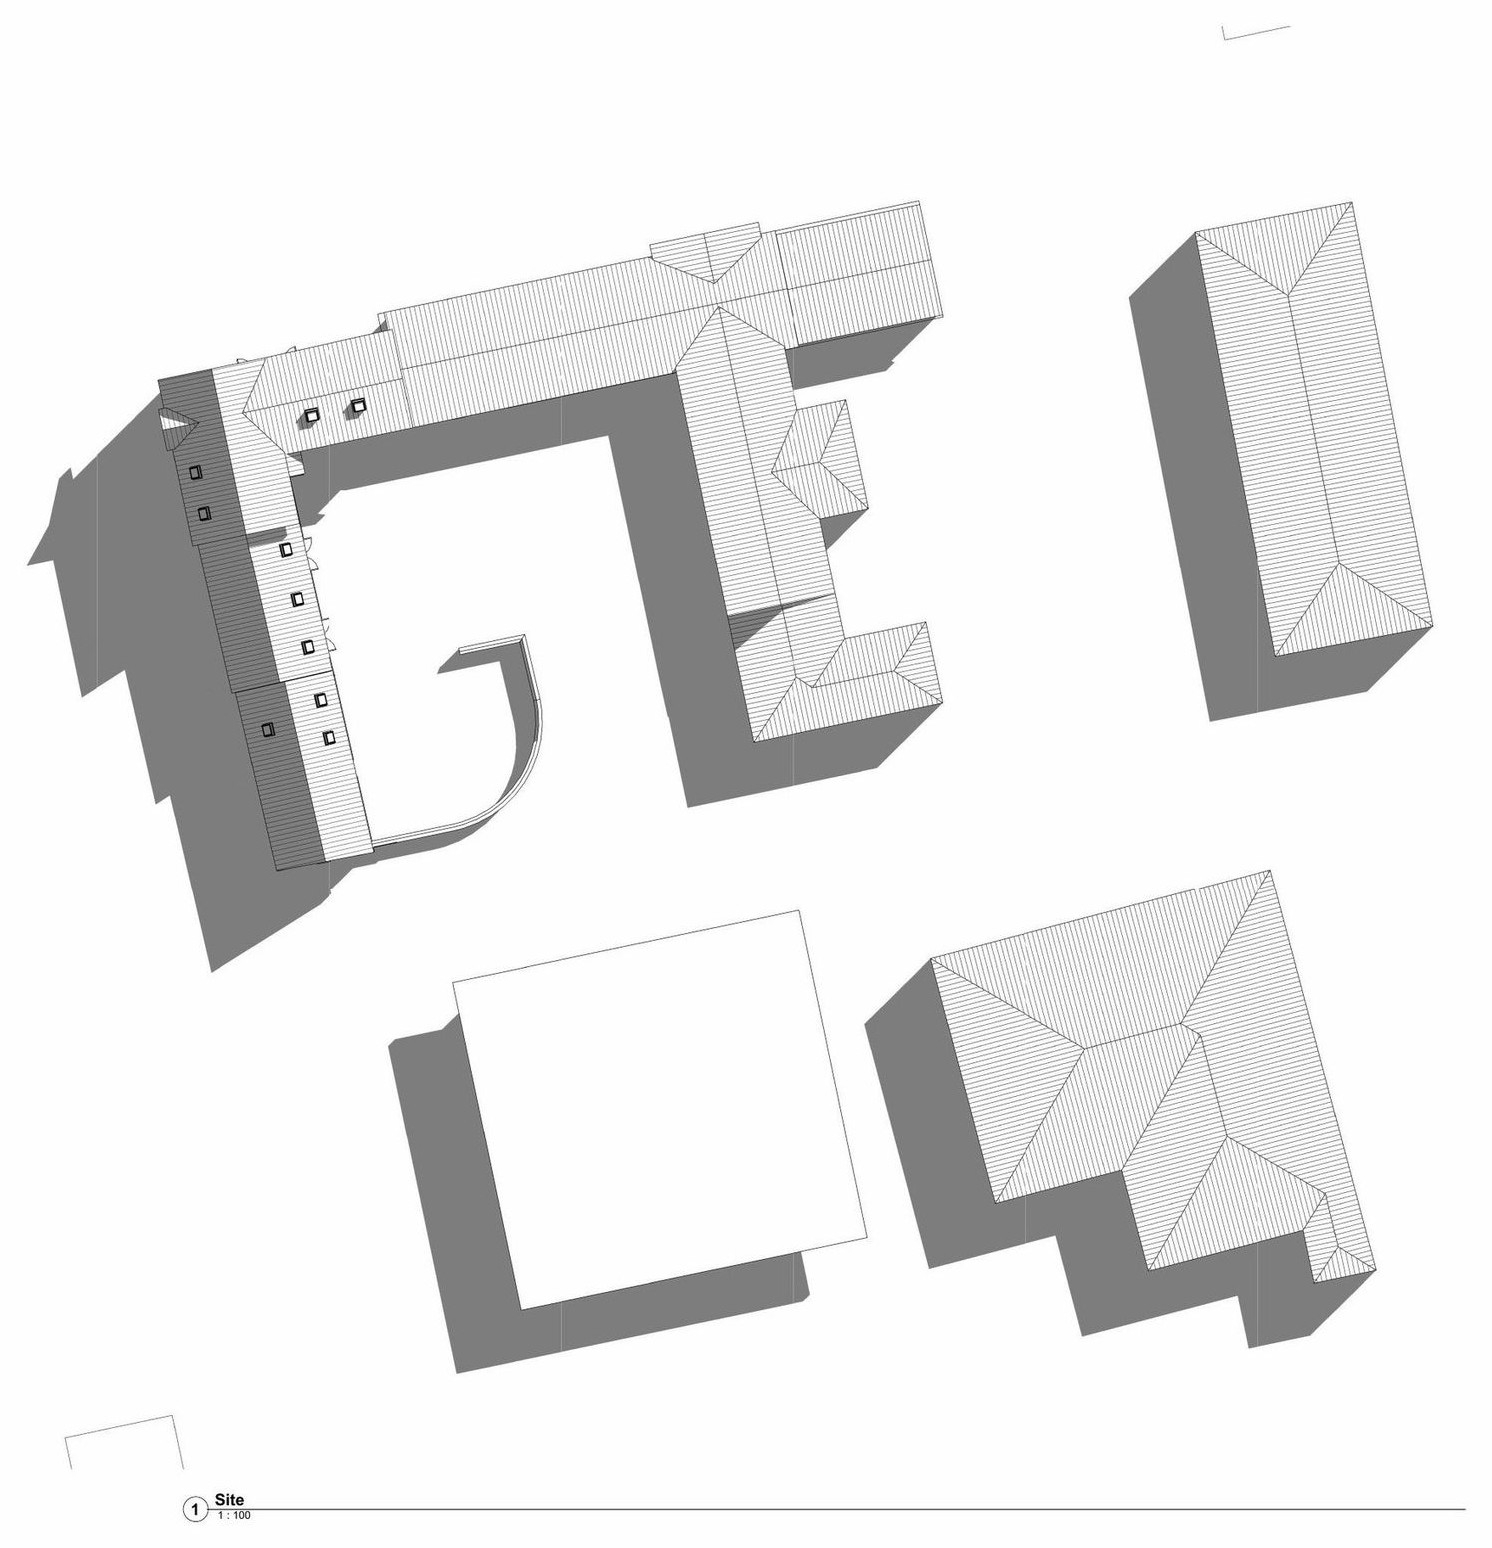 Plan view
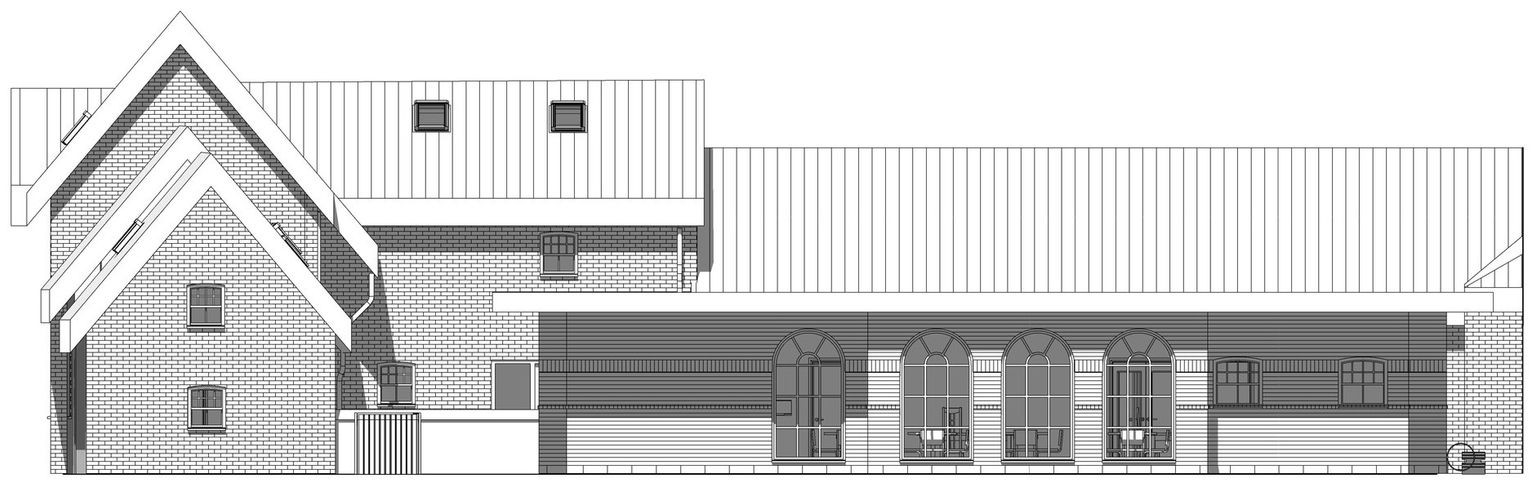 Elevation study
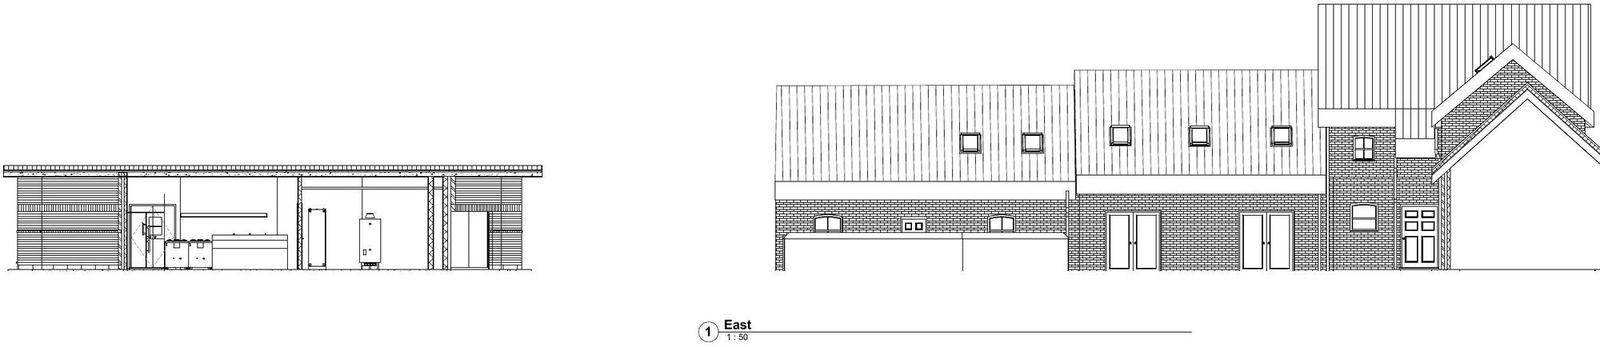 Line study, existing and proposed
Waterloo House
Your project
Tell us what you want to build.
Send photographs, the address and a description. You get a written view of what looks likely, which route applies, and what would need checking properly before you spend anything.