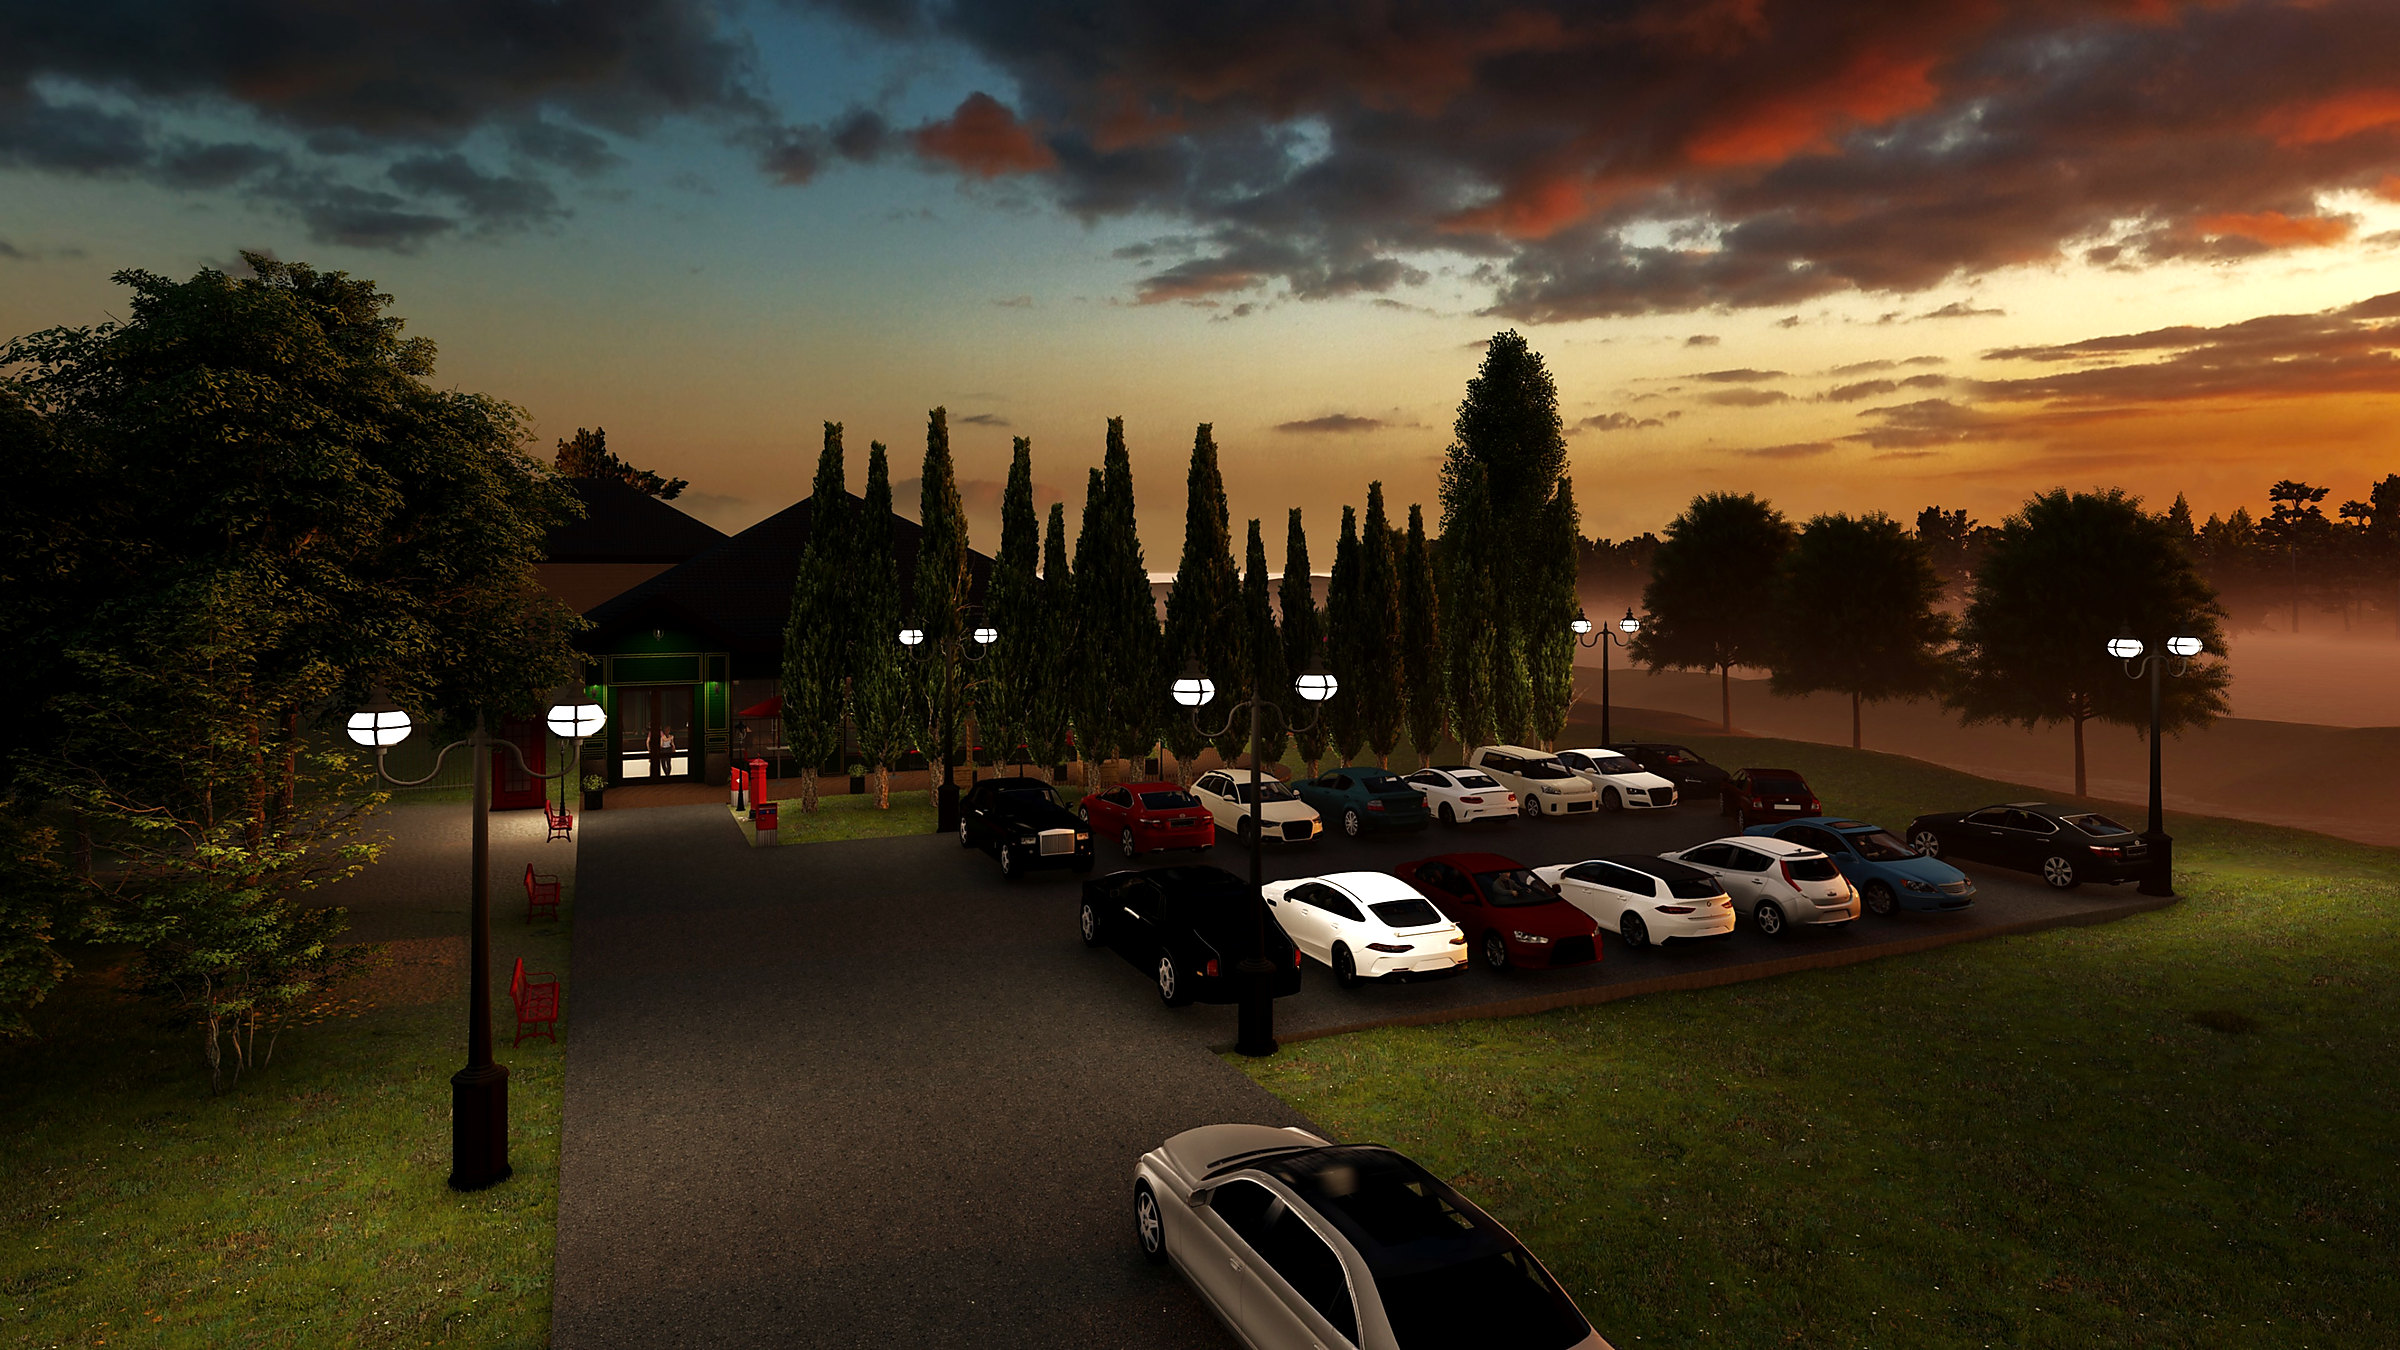
Considered homes. Precise delivery.
Architectural technology & design — Northampton
Start here
A clear route from first idea to proper drawings.
Tell us what you are considering. We give you a useful written first view before you commit to a survey or a full design package.
- 01Describe the project
Send the address, photographs and a rough description.
- 02Get an honest first view
We explain the likely planning route and what needs checking.
- 03Choose the next step
If it is worth progressing, we measure, propose a fixed scope and draw it properly.
01 — Selected work
Projects, drawn properly.
Commissioned and academic work, each labelled for what it is.
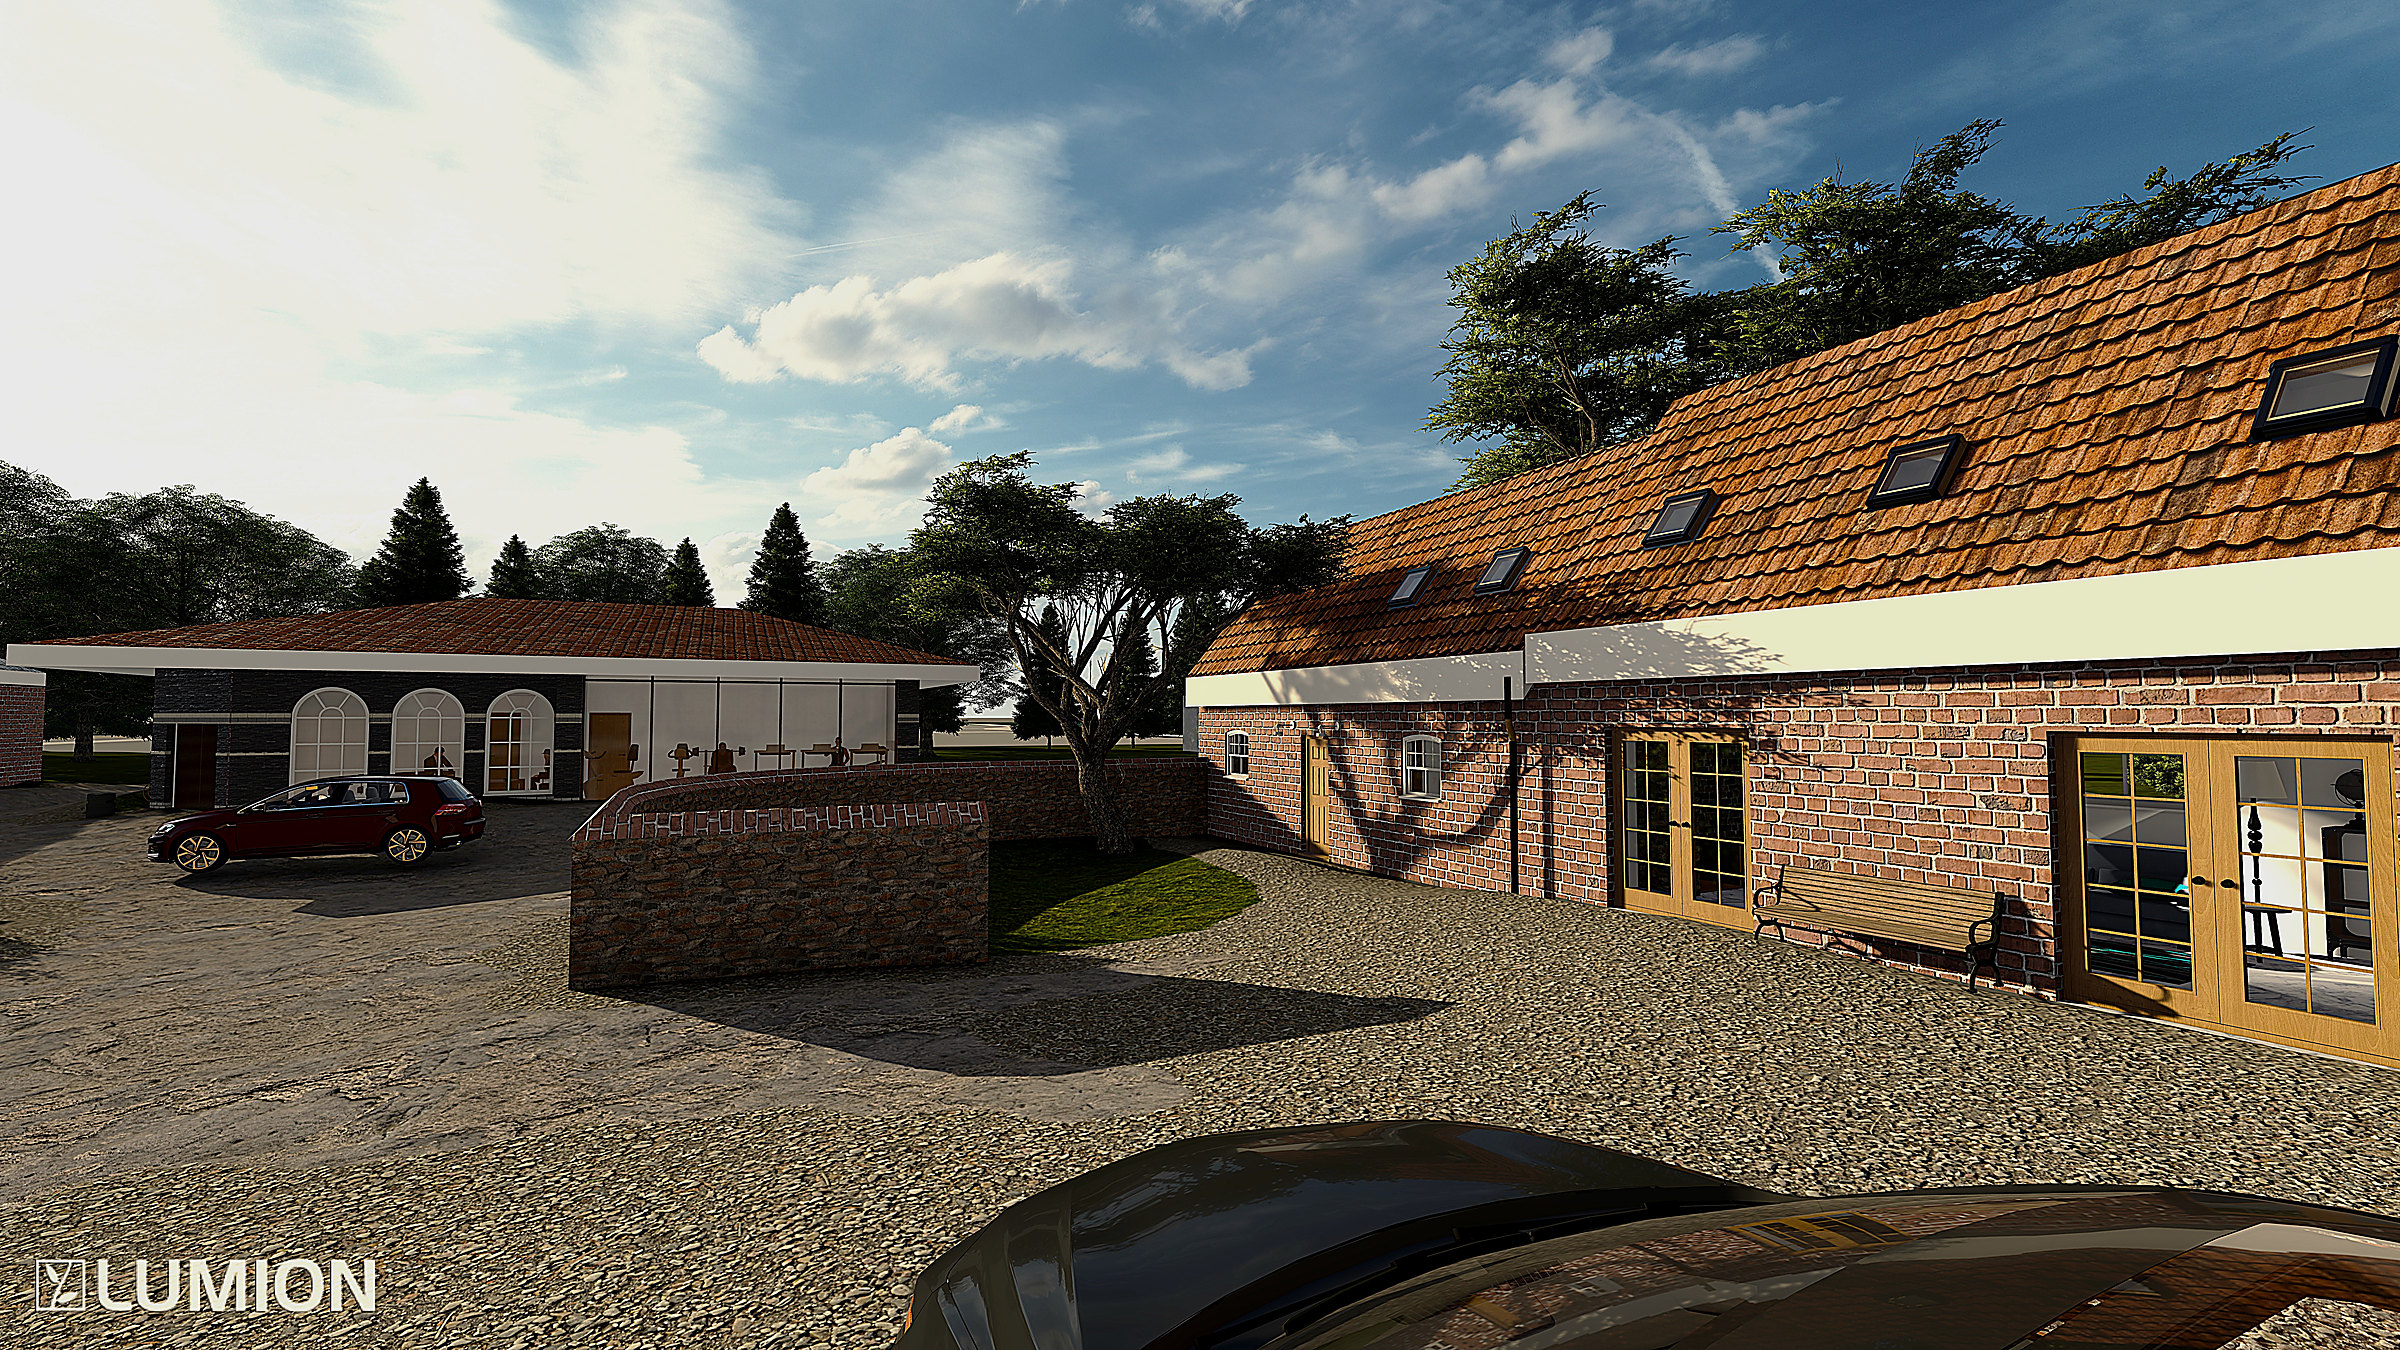
Cedar Farm Clubhouse

Waterloo House
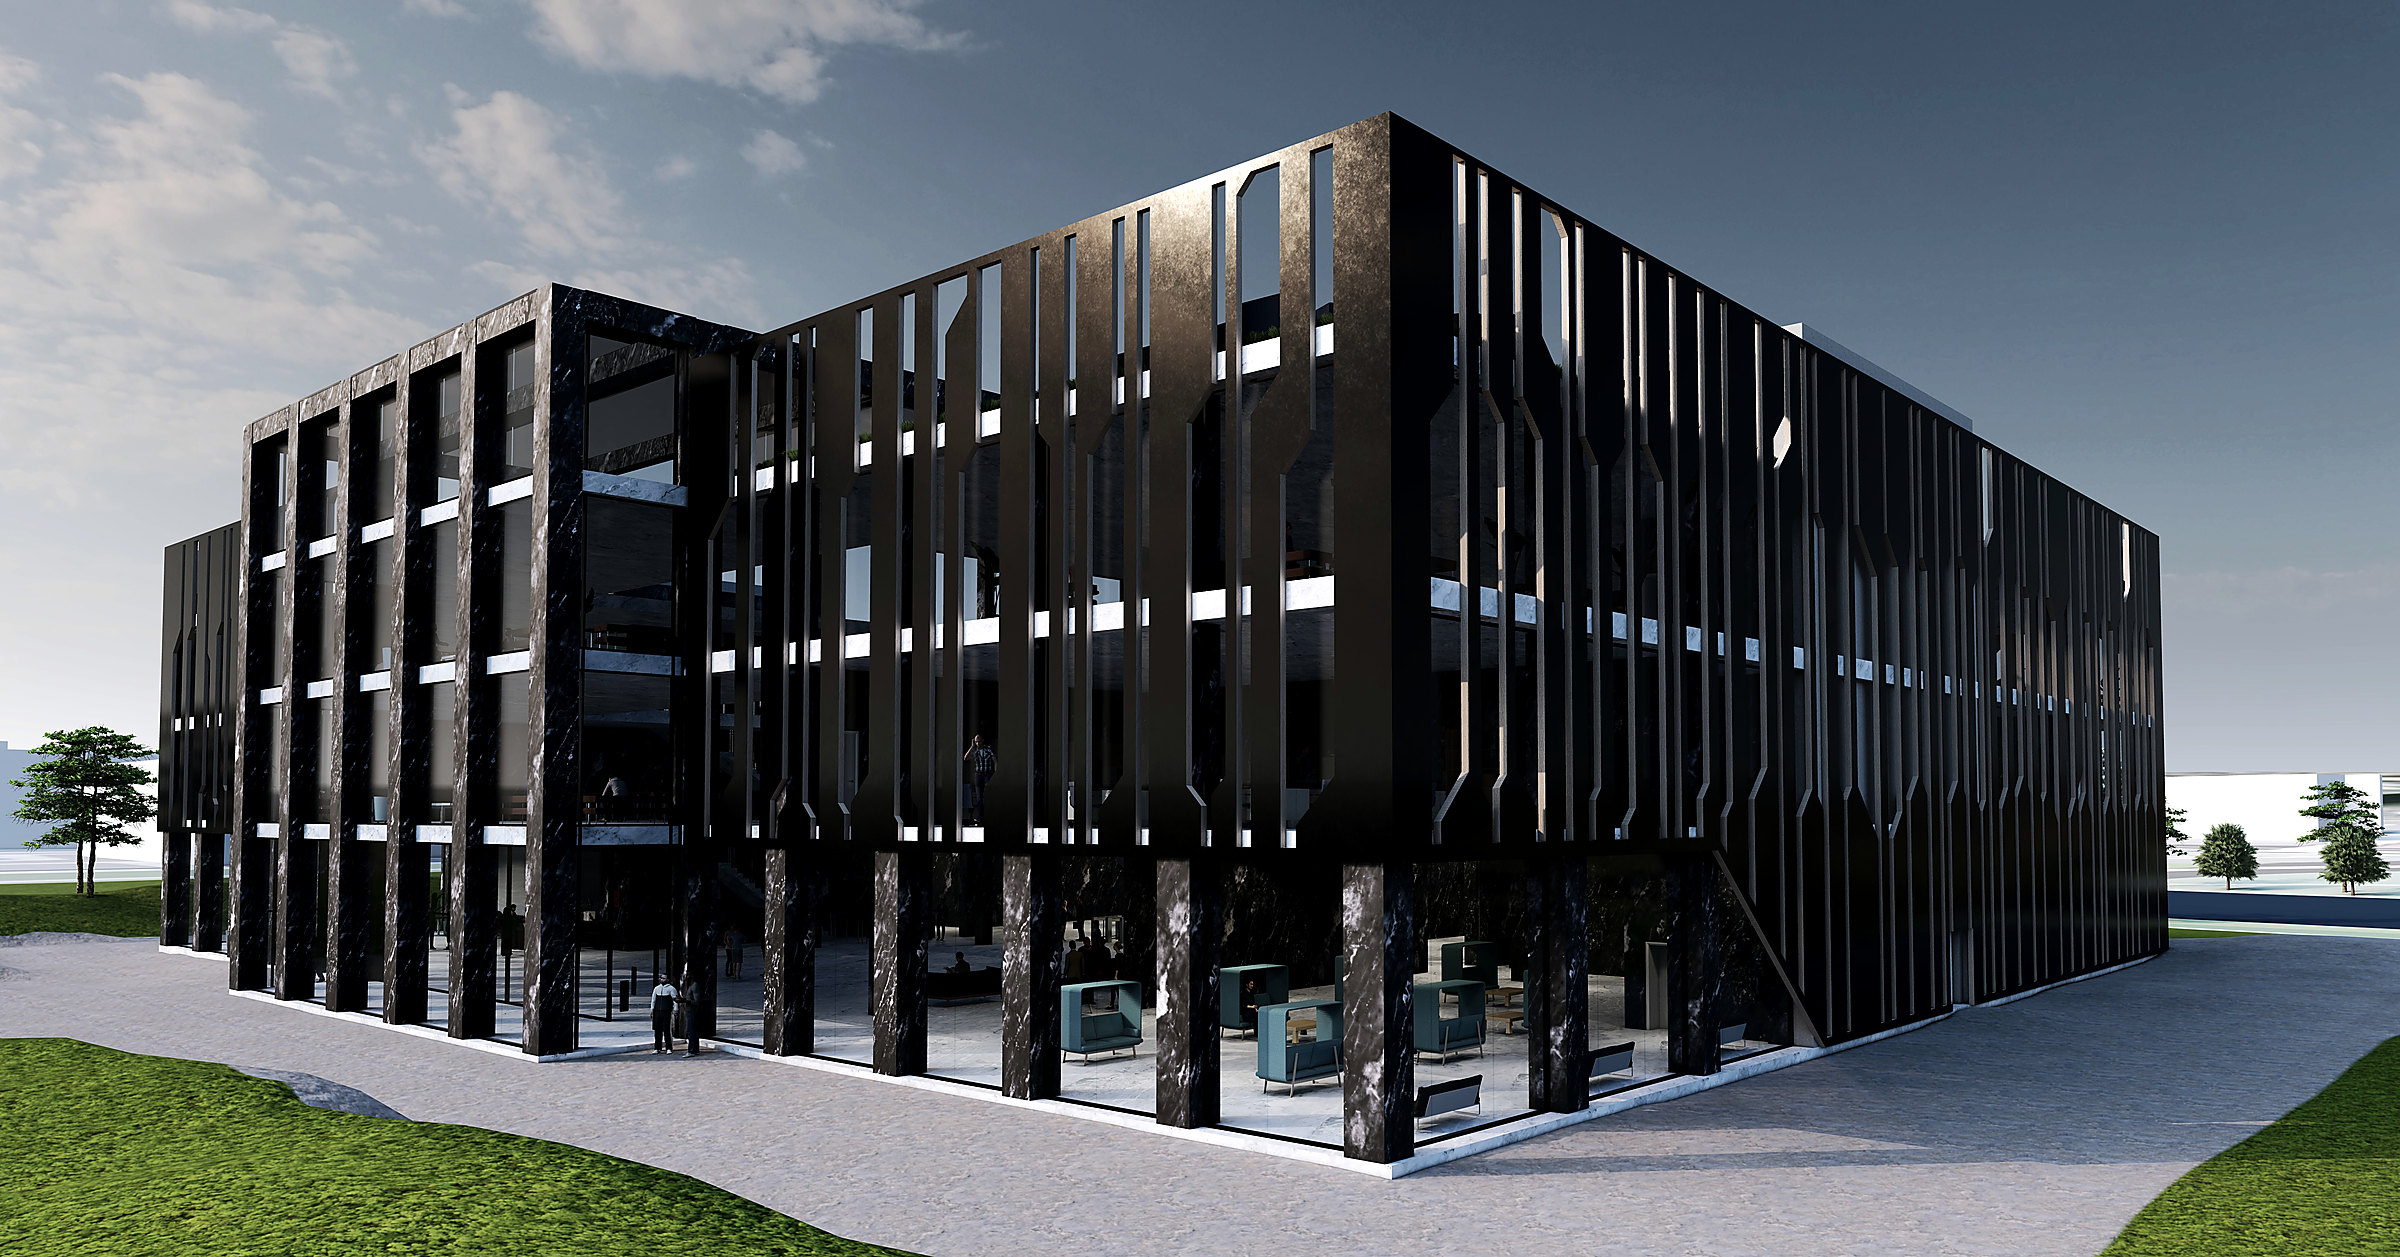
Science & Technology Hub
British Pub, Crihana Veche
02 — Practice
AR Project Group is a Northampton design and technical consultancy, led by a Graduate Architectural Technologist. We help homeowners work out what they can build, and produce the drawings to get it built.
03 — What we do
Householder work, start to finish.
Extensions & alterations
Single and two-storey, rear and side. Concept through to drawings ready for building control.
Start an extension enquiry →Loft conversions
Dormers, hip-to-gable and rooflights — designed to sit inside permitted development where it’s possible.
Start a loft enquiry →Garden rooms & outbuildings
Home offices, studios and workshops, tested against the limits that decide whether you need permission.
Start a garden building enquiry →Planning & lawful development
Whether you need permission, and the certificate that proves it when you come to sell.
Ask a planning question →04 — In-house
We built our own permitted-development engine.
Most practices check permitted development by hand, against legislation that changes every year. We encoded the rules directly — and, unusually, the engine reads the BIM model to take its heights and dimensions from geometry rather than trusting an annotation.
It never overstates. Where the facts are contested or a drawing can’t prove compliance, it says so and recommends a certificate. It won’t hand back a pass it hasn’t earned.
05 — Planning insights
The questions people actually ask.
Practical, plain-English guidance on permitted development in England. Written once, kept current.
Your project
Tell us what you want to build.
Send photographs, the address and a description. We give you a written first view of what looks likely, which route applies, and what needs checking before you spend anything.