Academic project
Science & Technology Hub
A research centre for the University of Northampton’s Waterside Campus, documented to construction level.
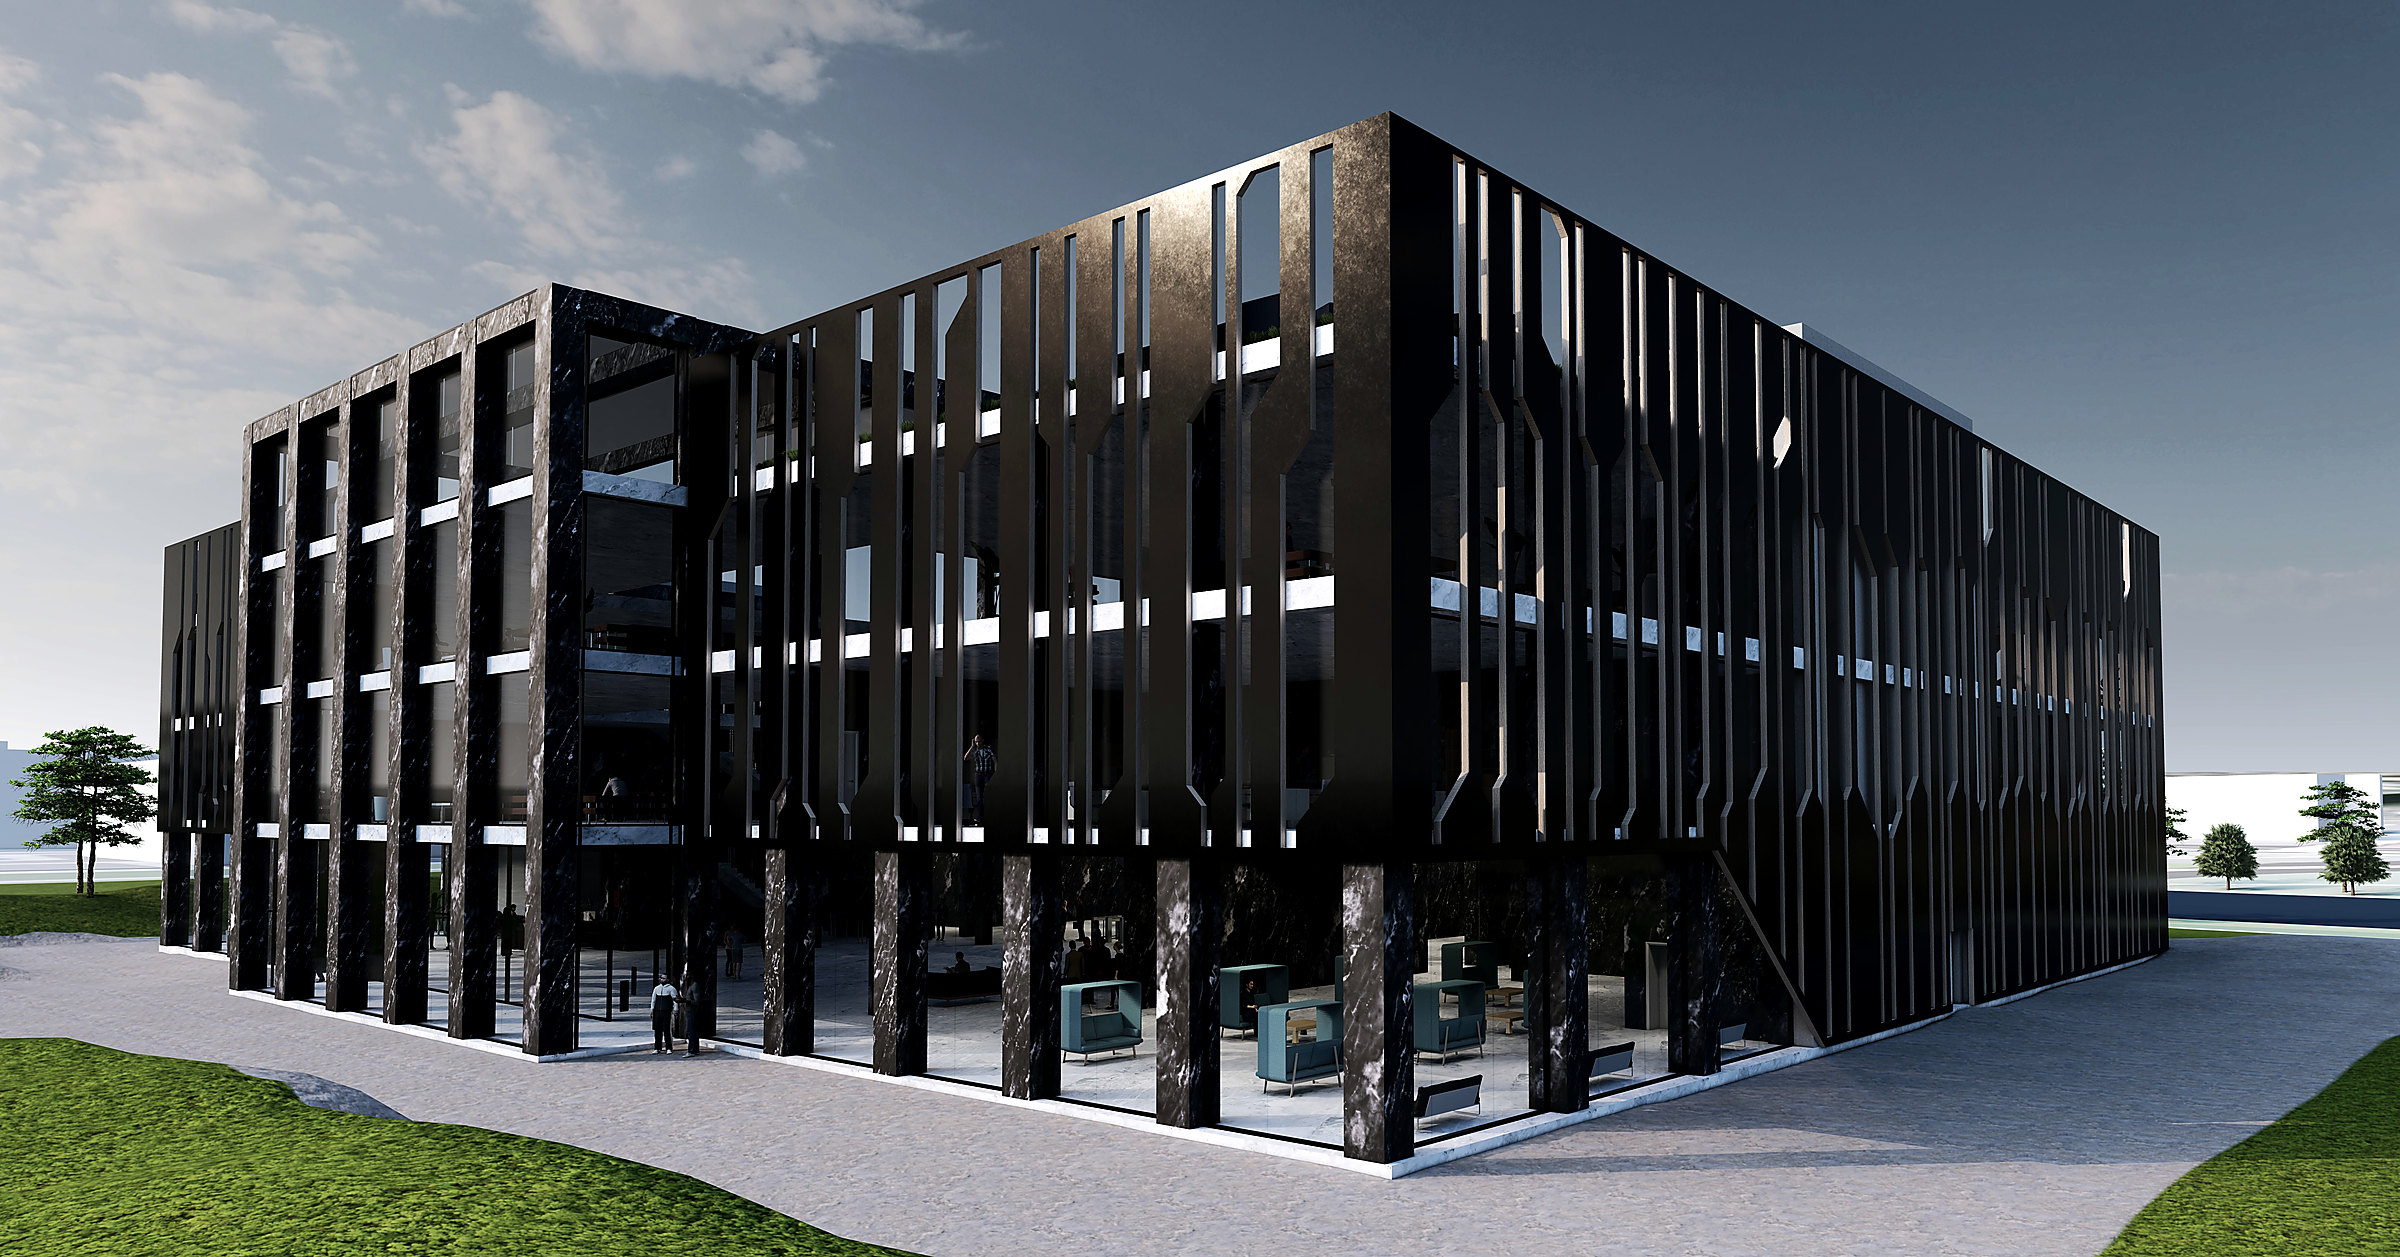
The university set a research centre for science and technology on Site 7 of the campus’s second phase — one of ten buildings, each allocated to a different student. It had to promote collaborative research and, unusually for a lab building, bring the public in rather than shut them out.
The accommodation schedule was long and fixed: an enquiry area, a reception hall doubling as exhibition space, two science laboratories, two material research laboratories, an engineering workshop, two thirty-person lecture rooms, a hundred-person hall, forty desks of flexible office, seminar rooms and full public conveniences.
All of that had to fit inside a three-storey height limit, on a campus of existing buildings it was required to complement, while standing as a near-zero-carbon exemplar.
The real tension was between the public brief and the building type. Laboratories want to be sealed, serviced and private. Public participation wants openness. Solve it badly and you get a research building with a token foyer.
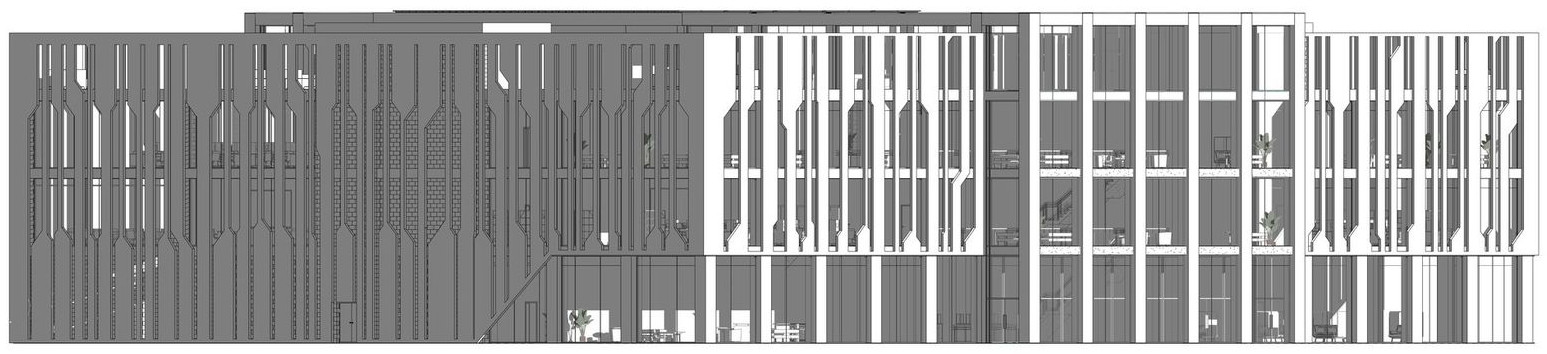
The mass is lifted on marble-clad columns so the ground plane stays open and walkable — the public reads the building as permeable before they reach a door. Above, a dark aluminium fin screen wraps the upper floors, shading the glazing without blanking it.
Everything hangs off a full-height atrium. It is the exhibition hall, the circulation spine and the display case: you can see the research happening on the floors above you from the street. One legible move rather than a collage of gestures.
Documented to construction level rather than stopping at concept — 1:50 sections and structural plans, 1:20 stair and construction details, and specified wall build-ups throughout, annotated against Approved Documents B, K, M and H.
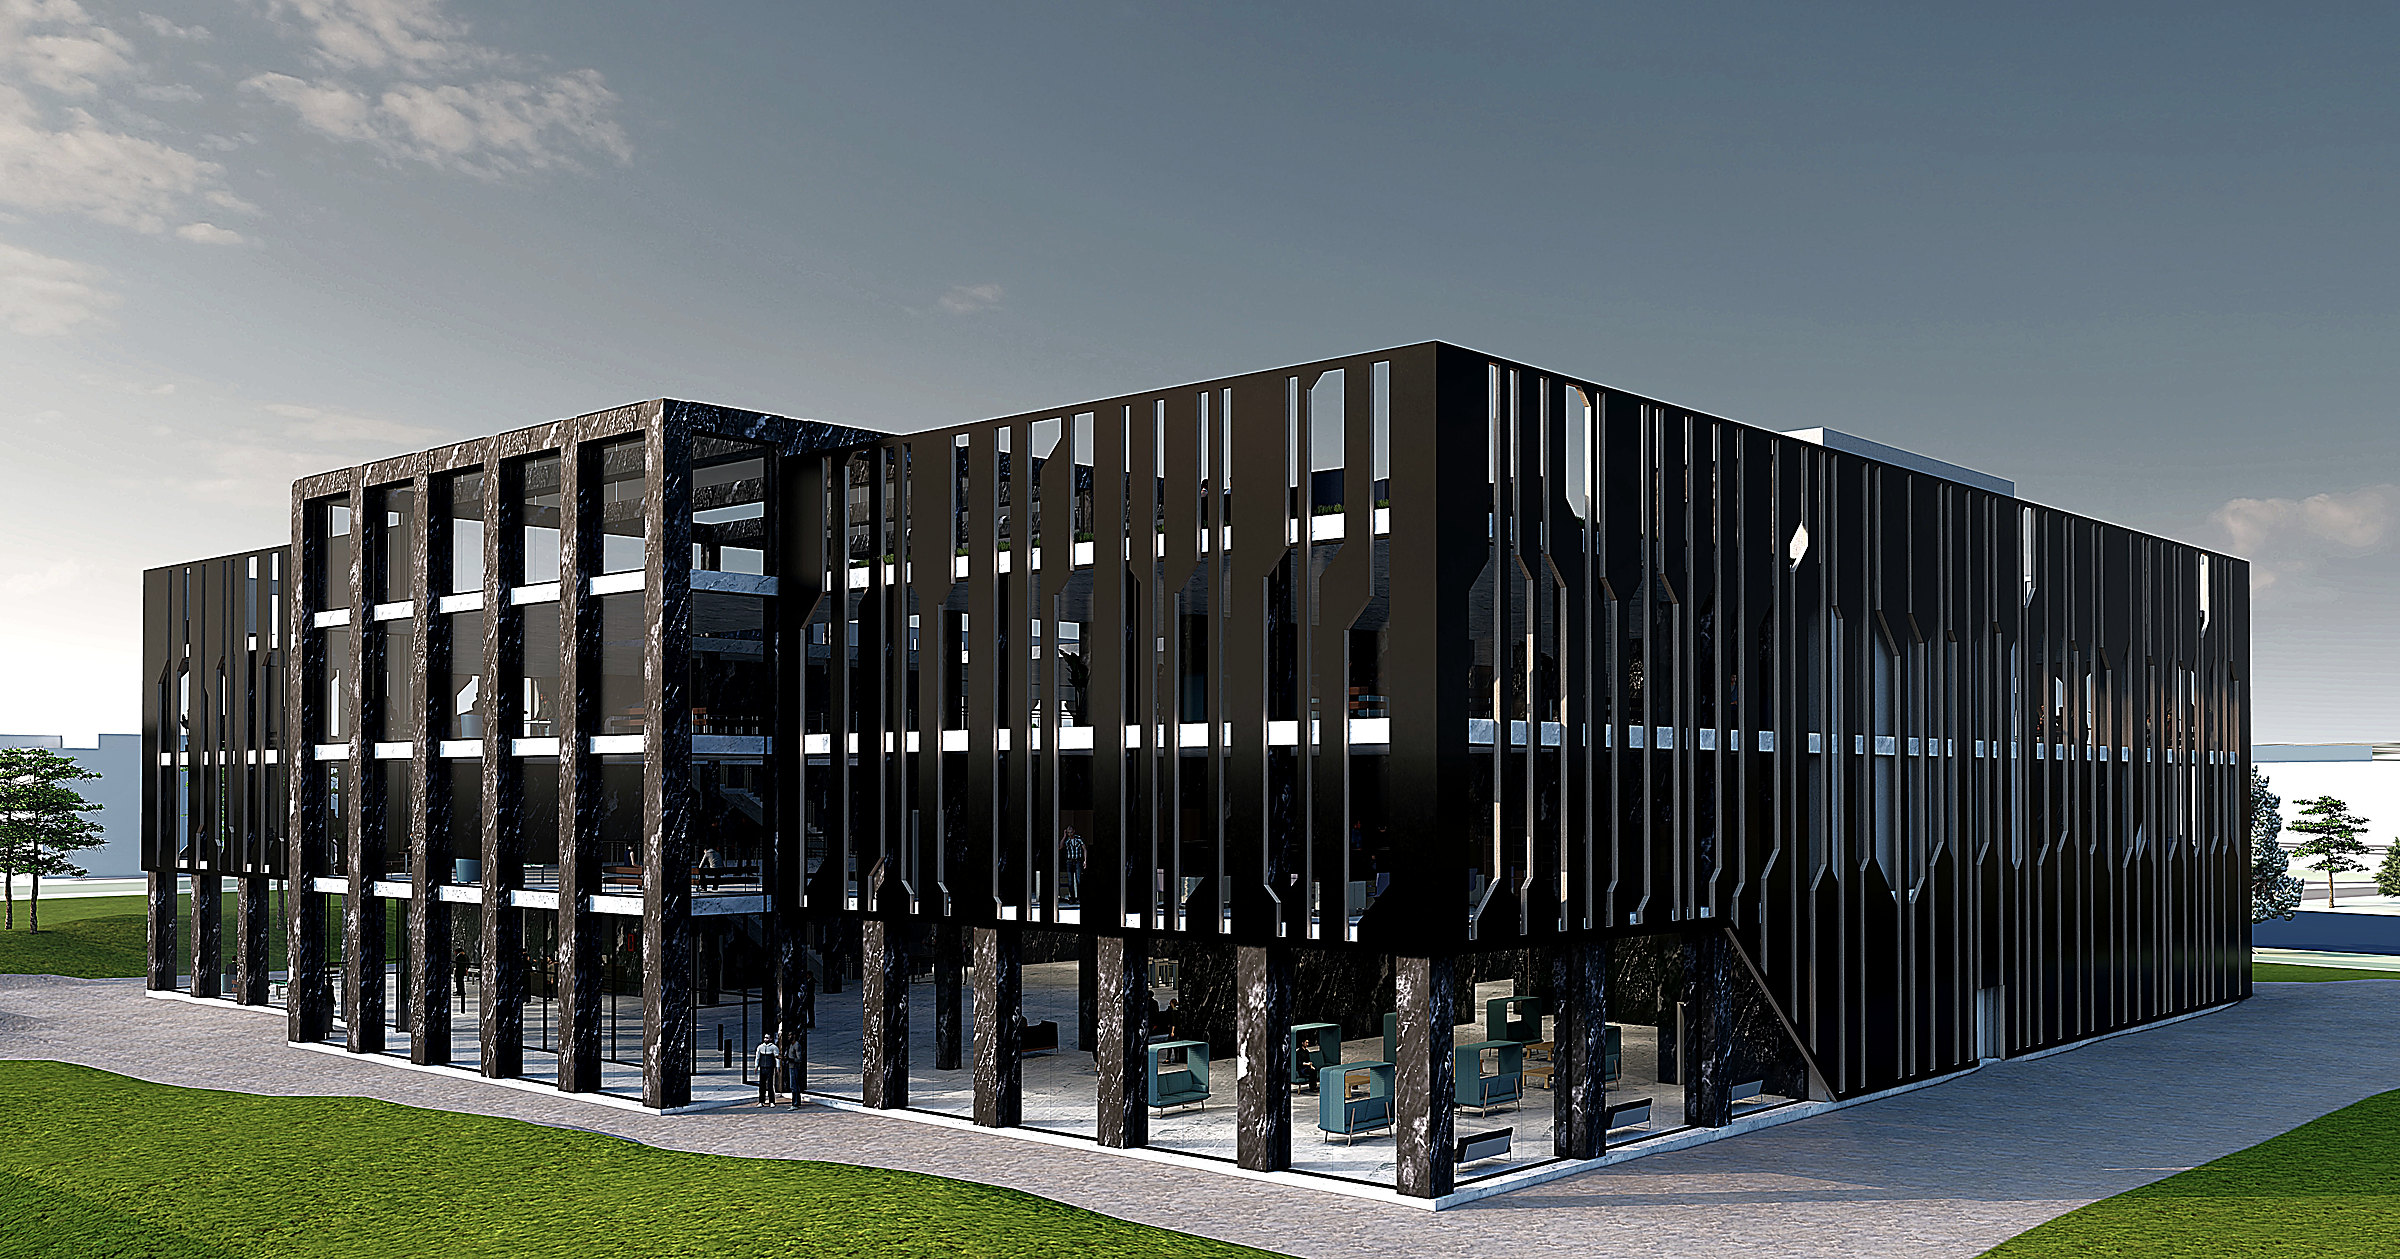 Fin screen seen obliquely
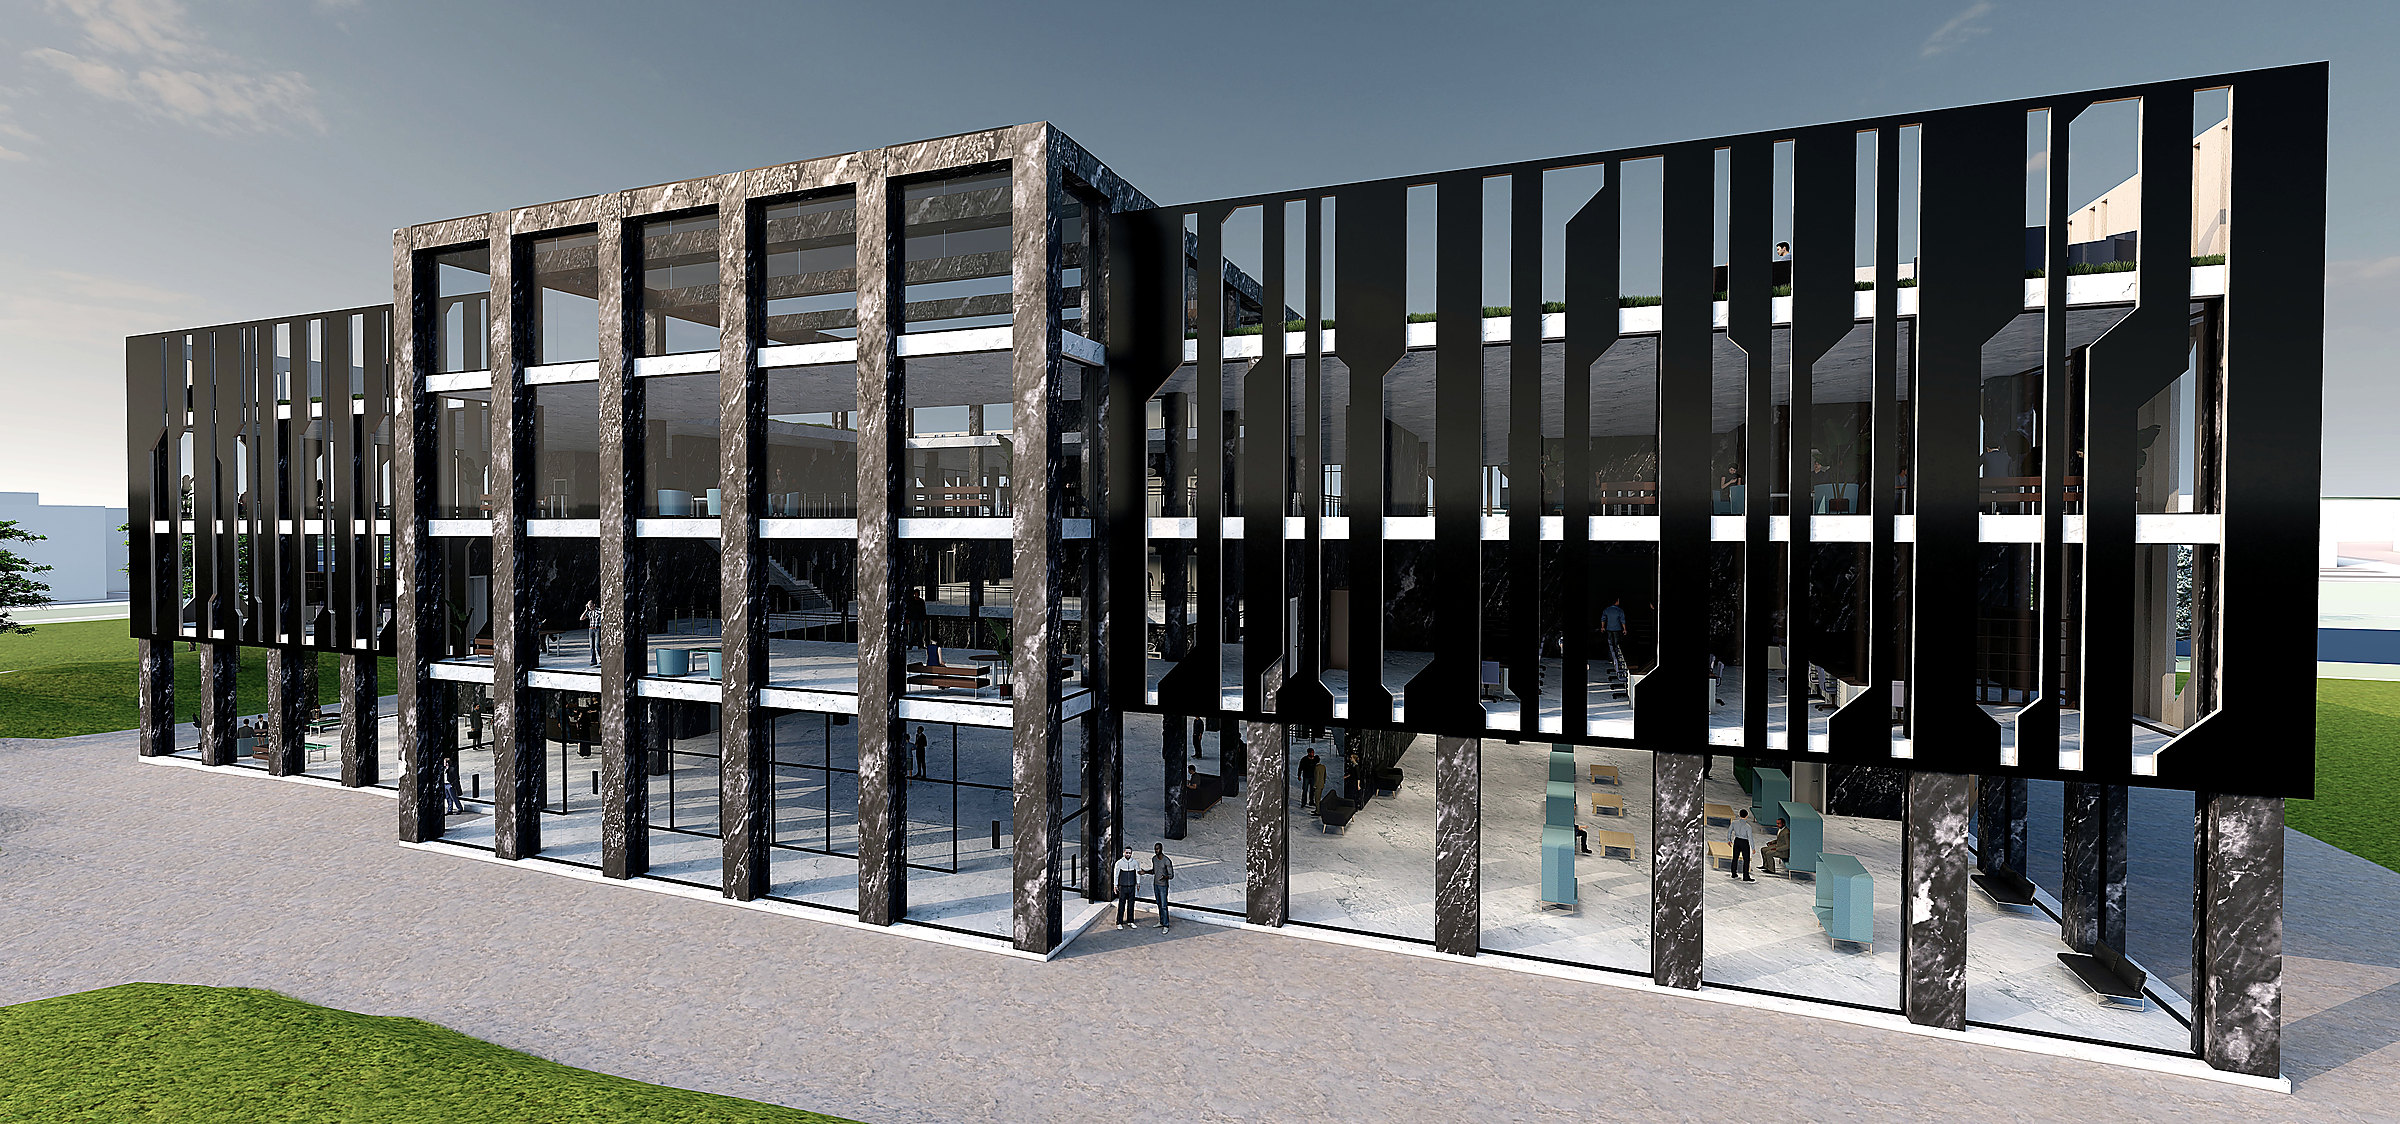 Entrance beneath the raised mass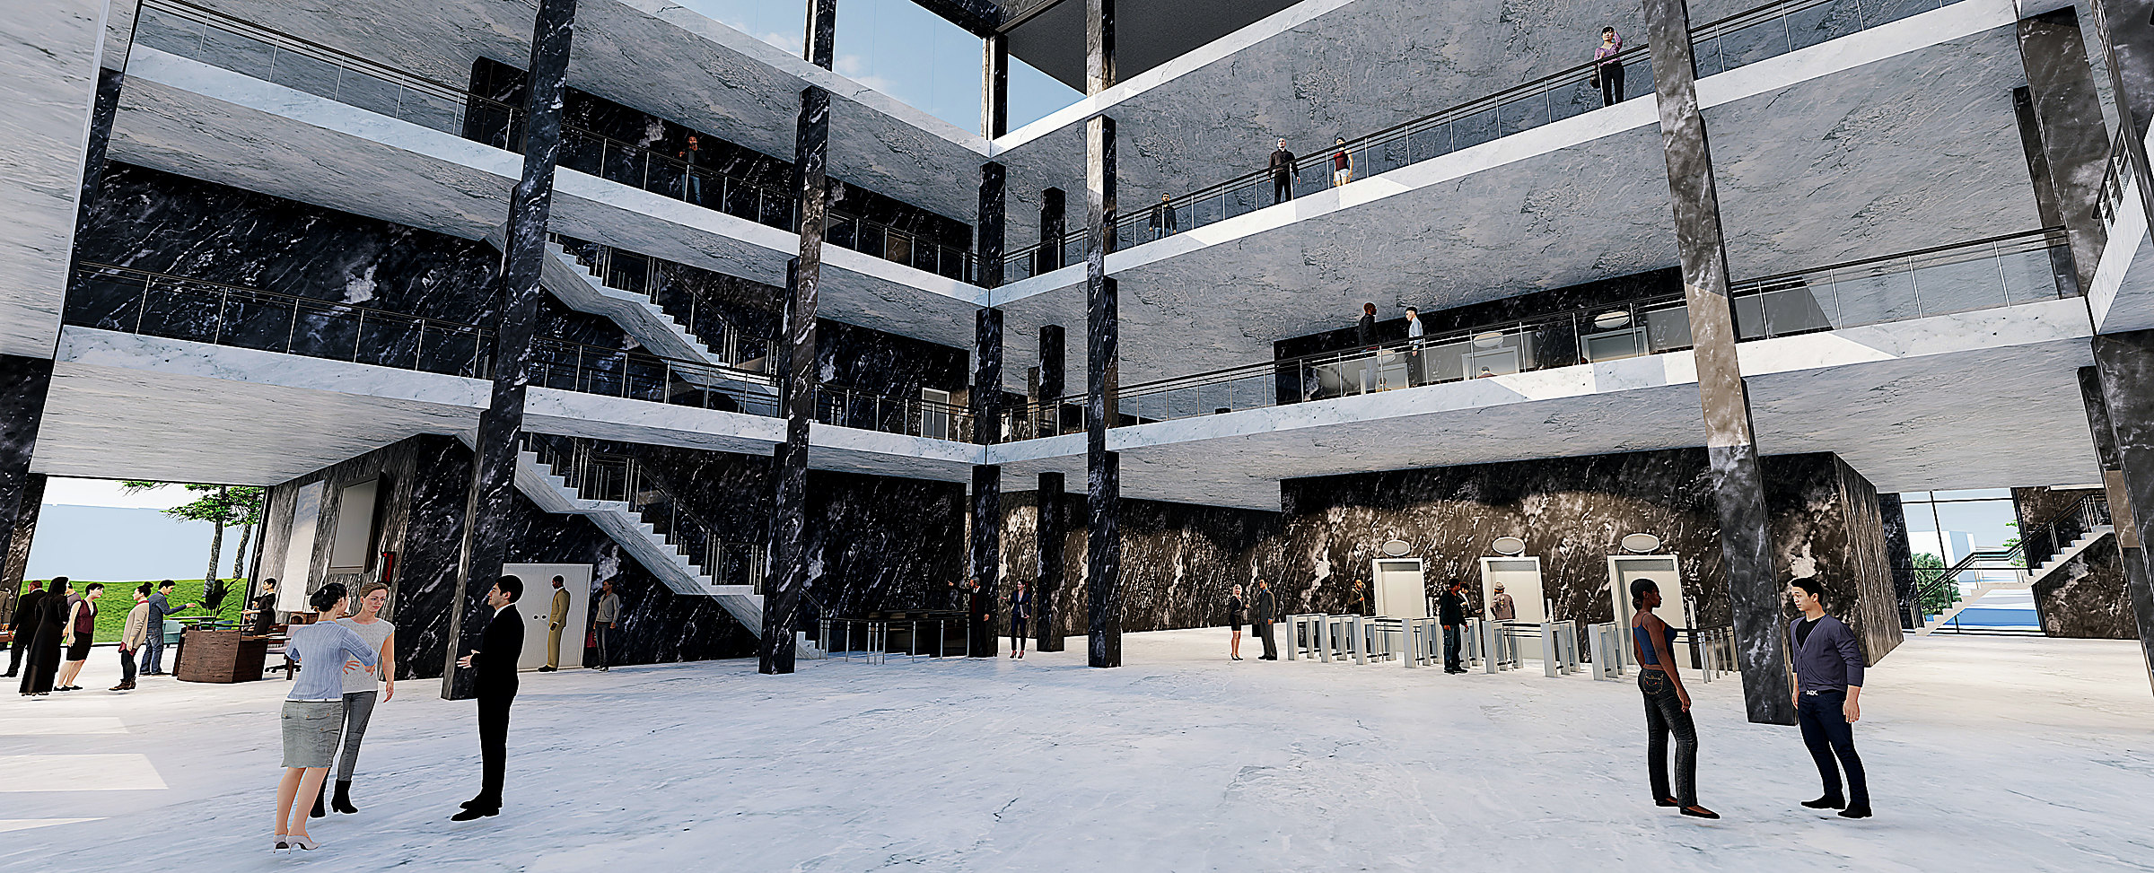
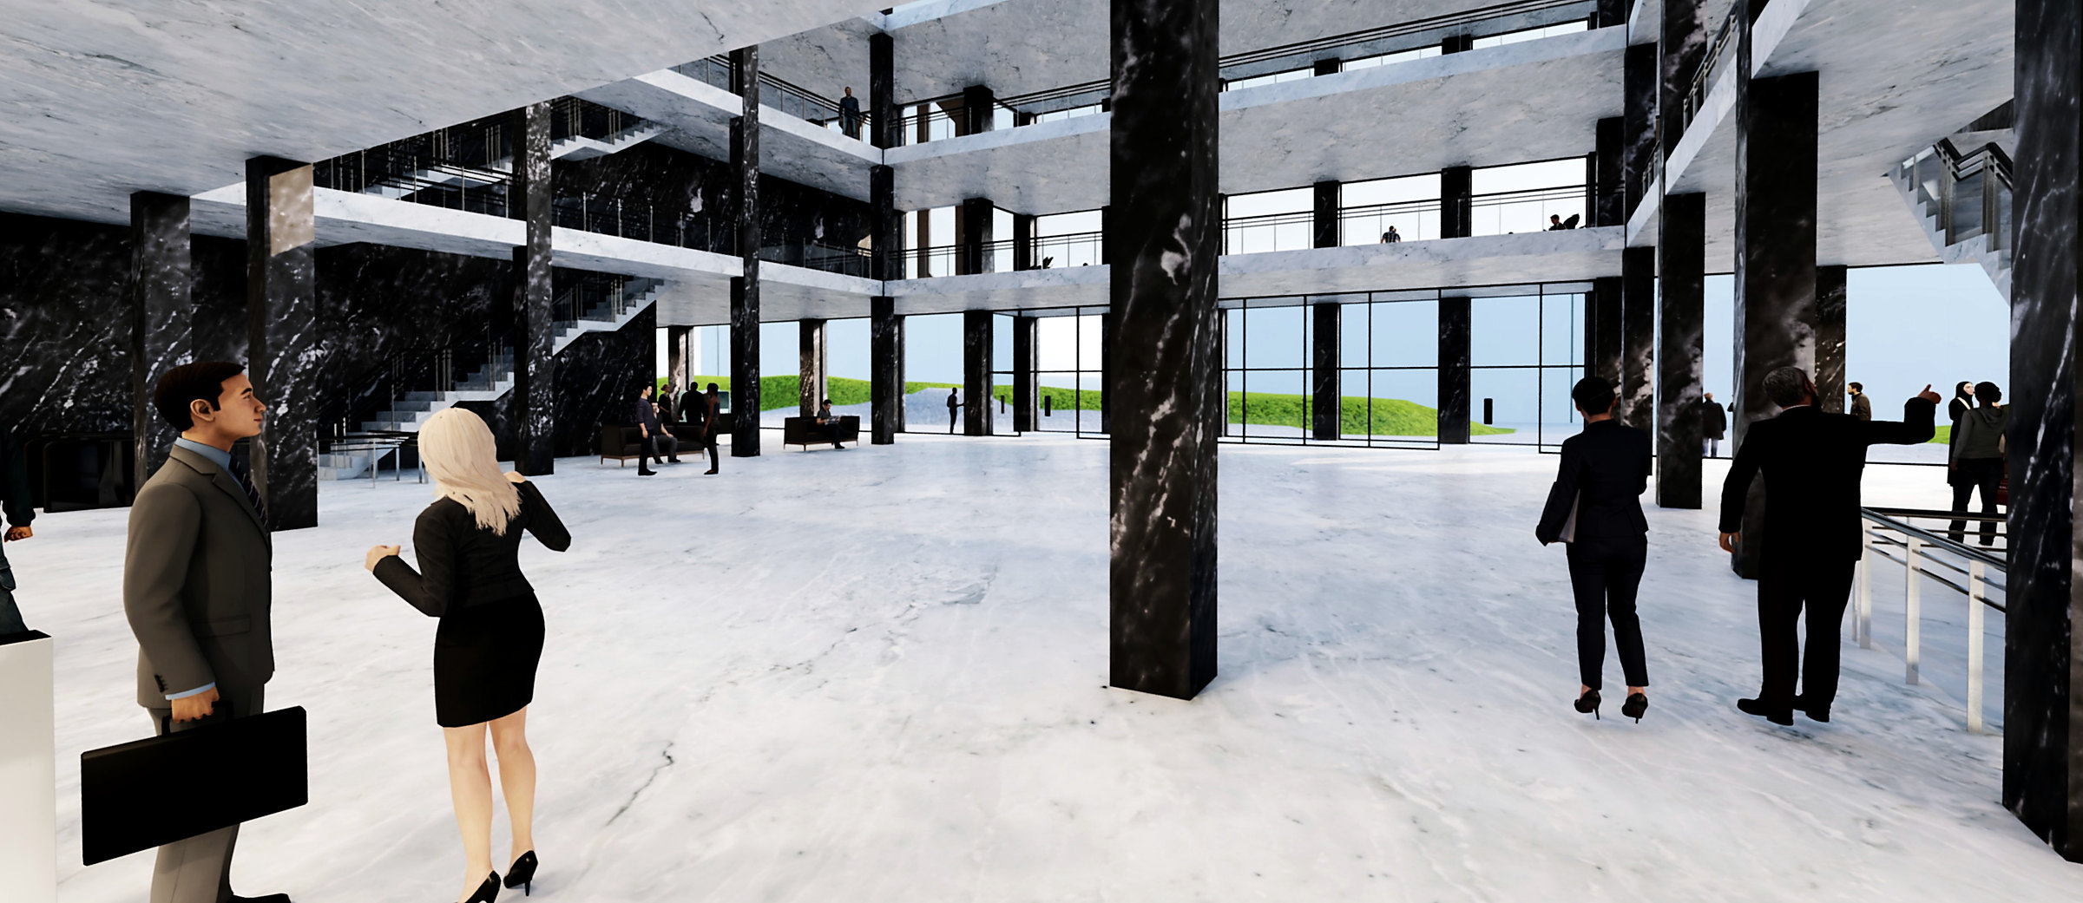 Upper walkway level
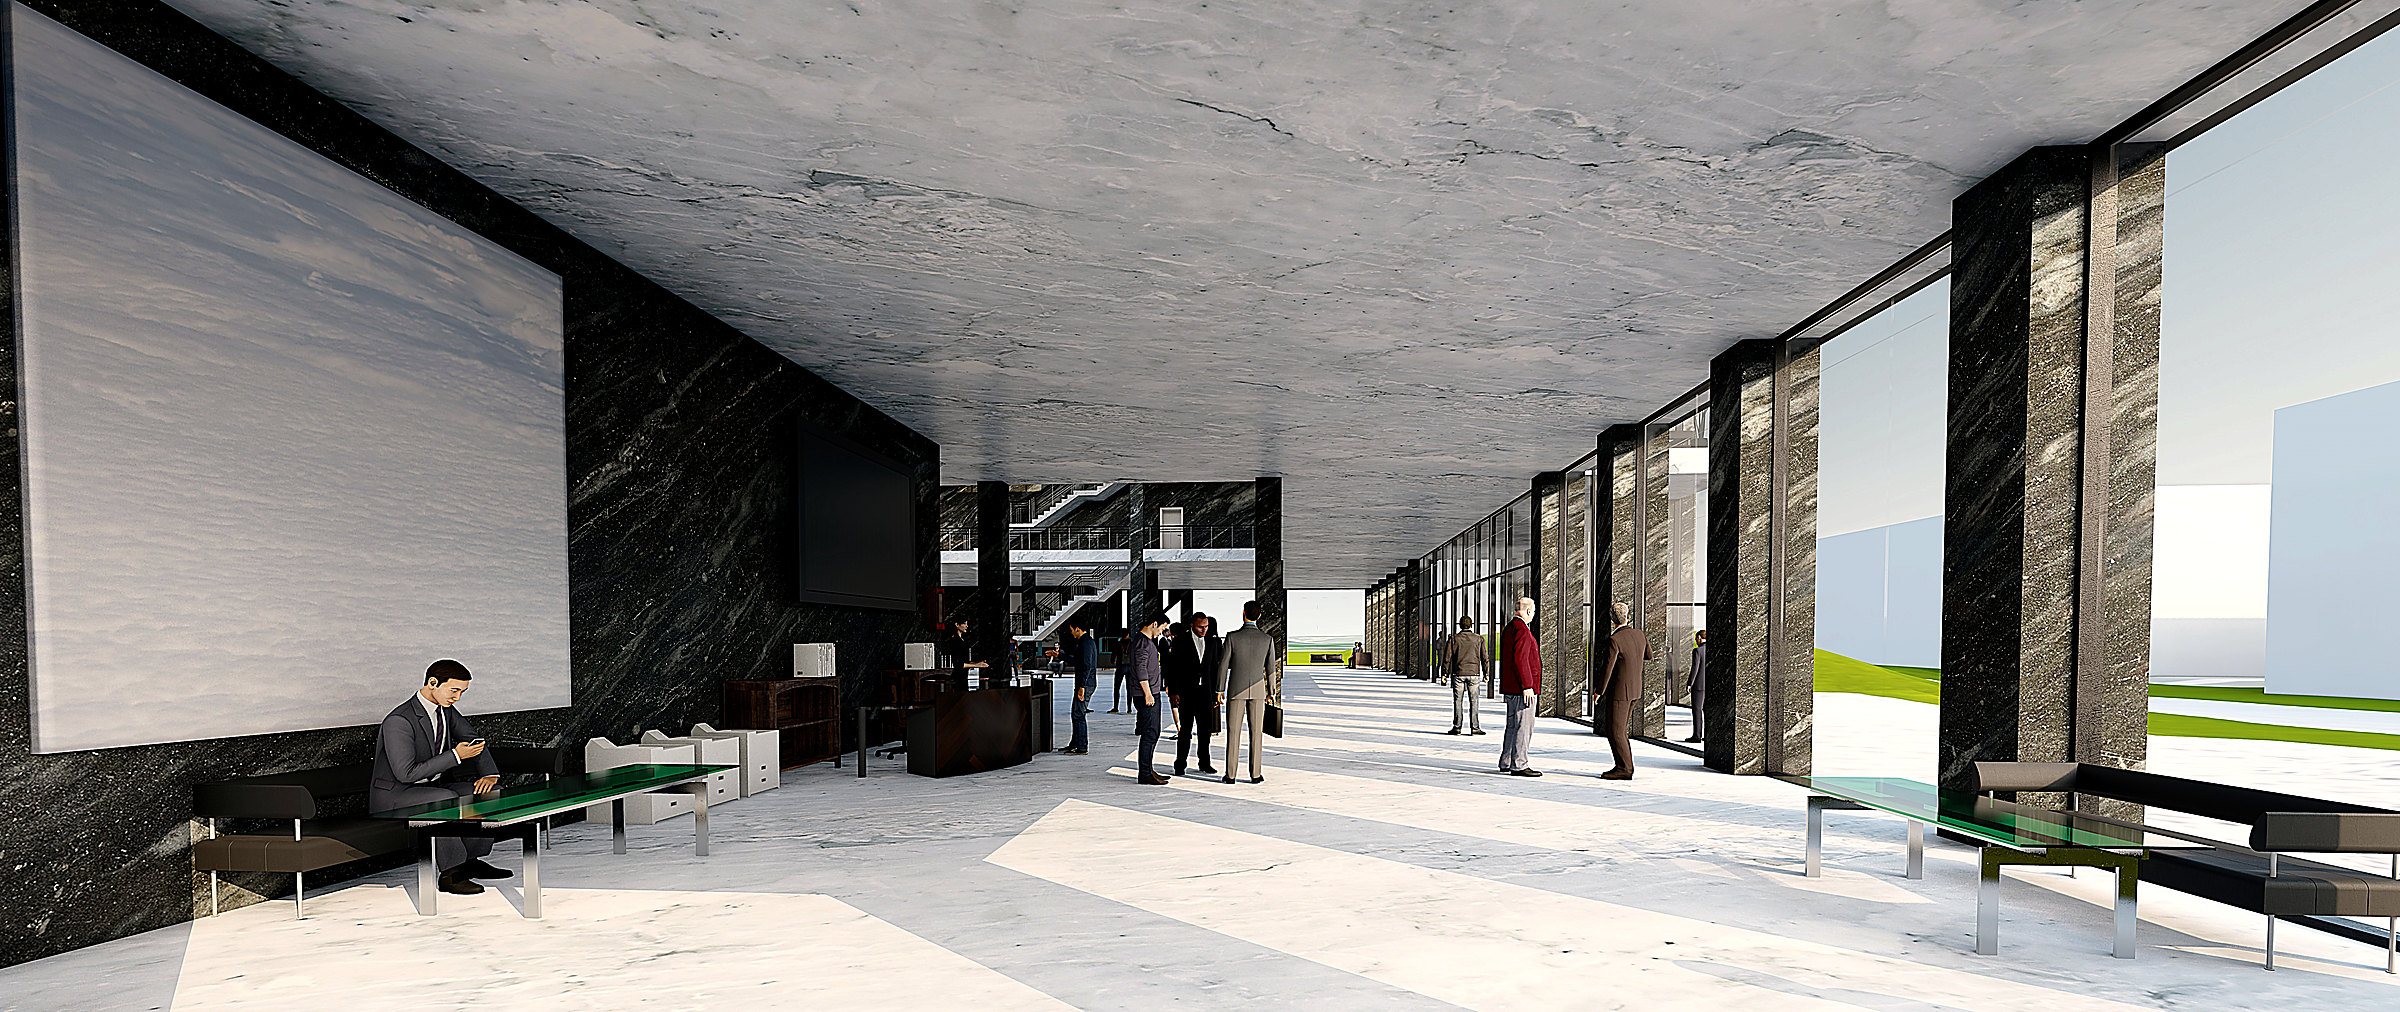 Ground floor concourse
Drawings
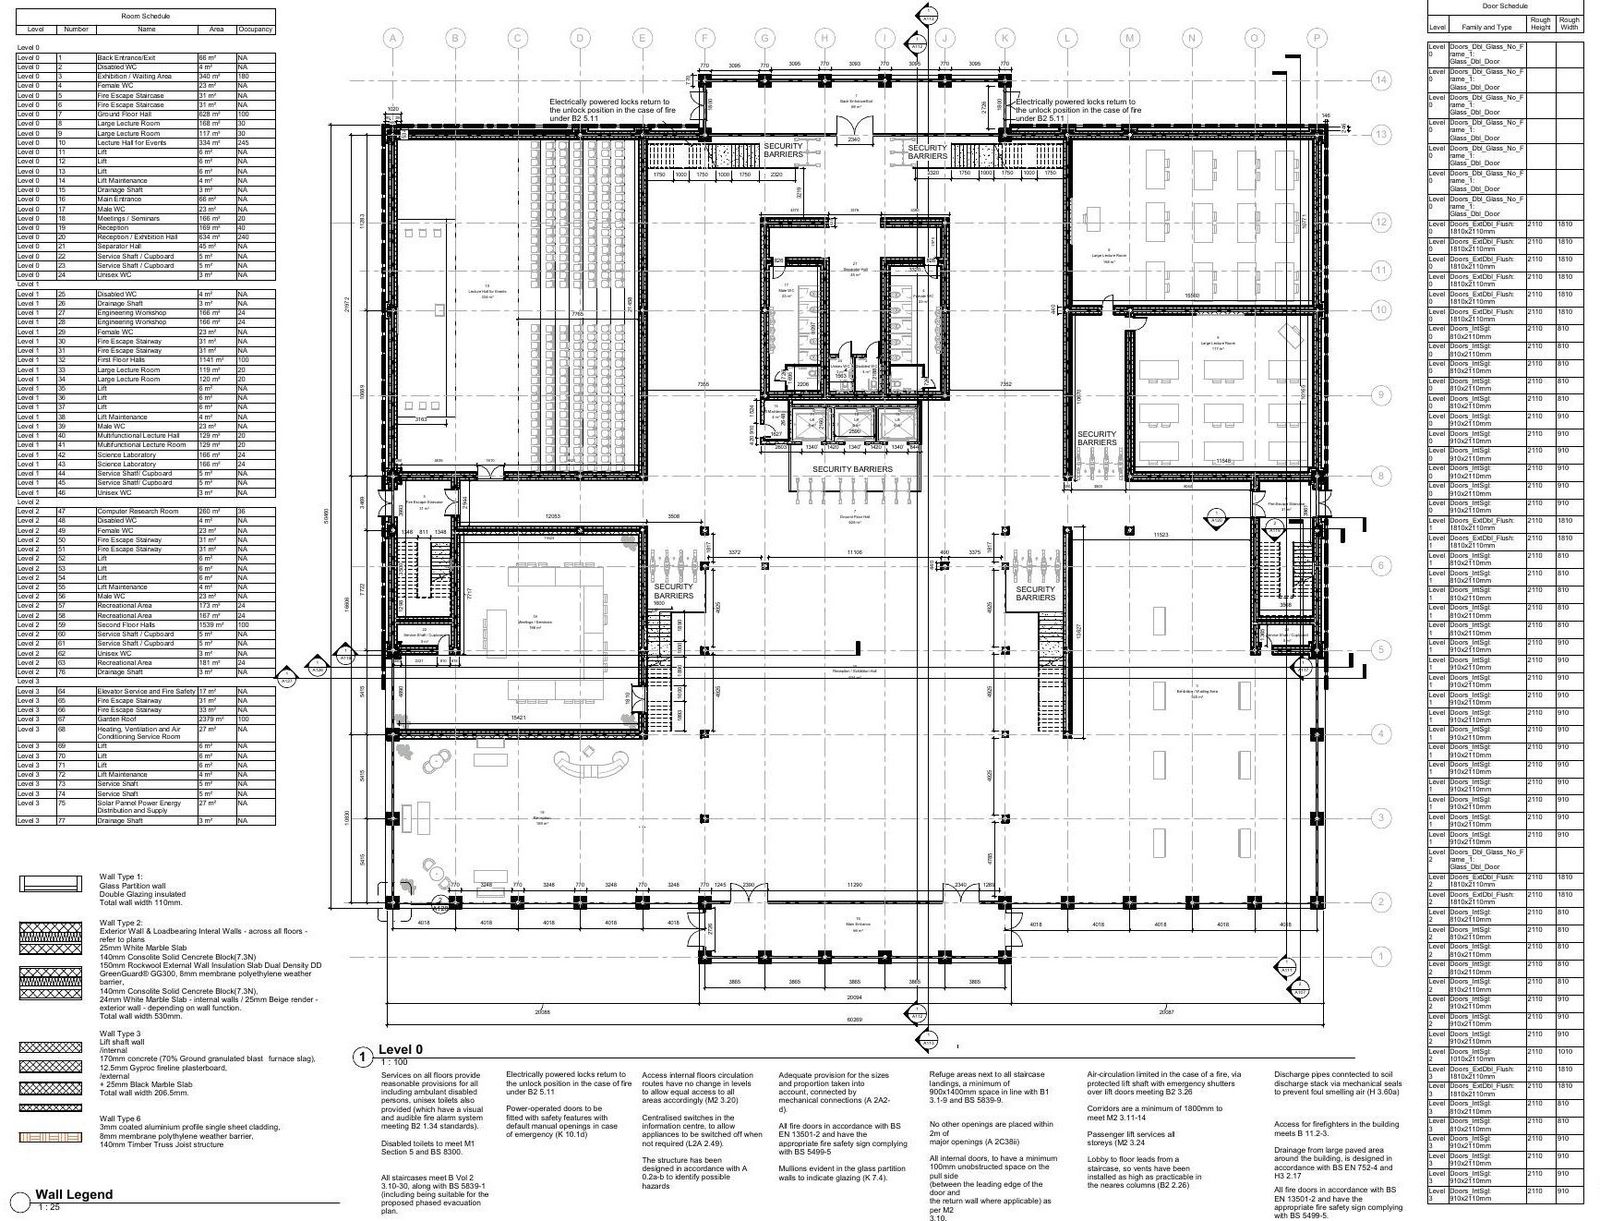 Ground floor plan 1:100
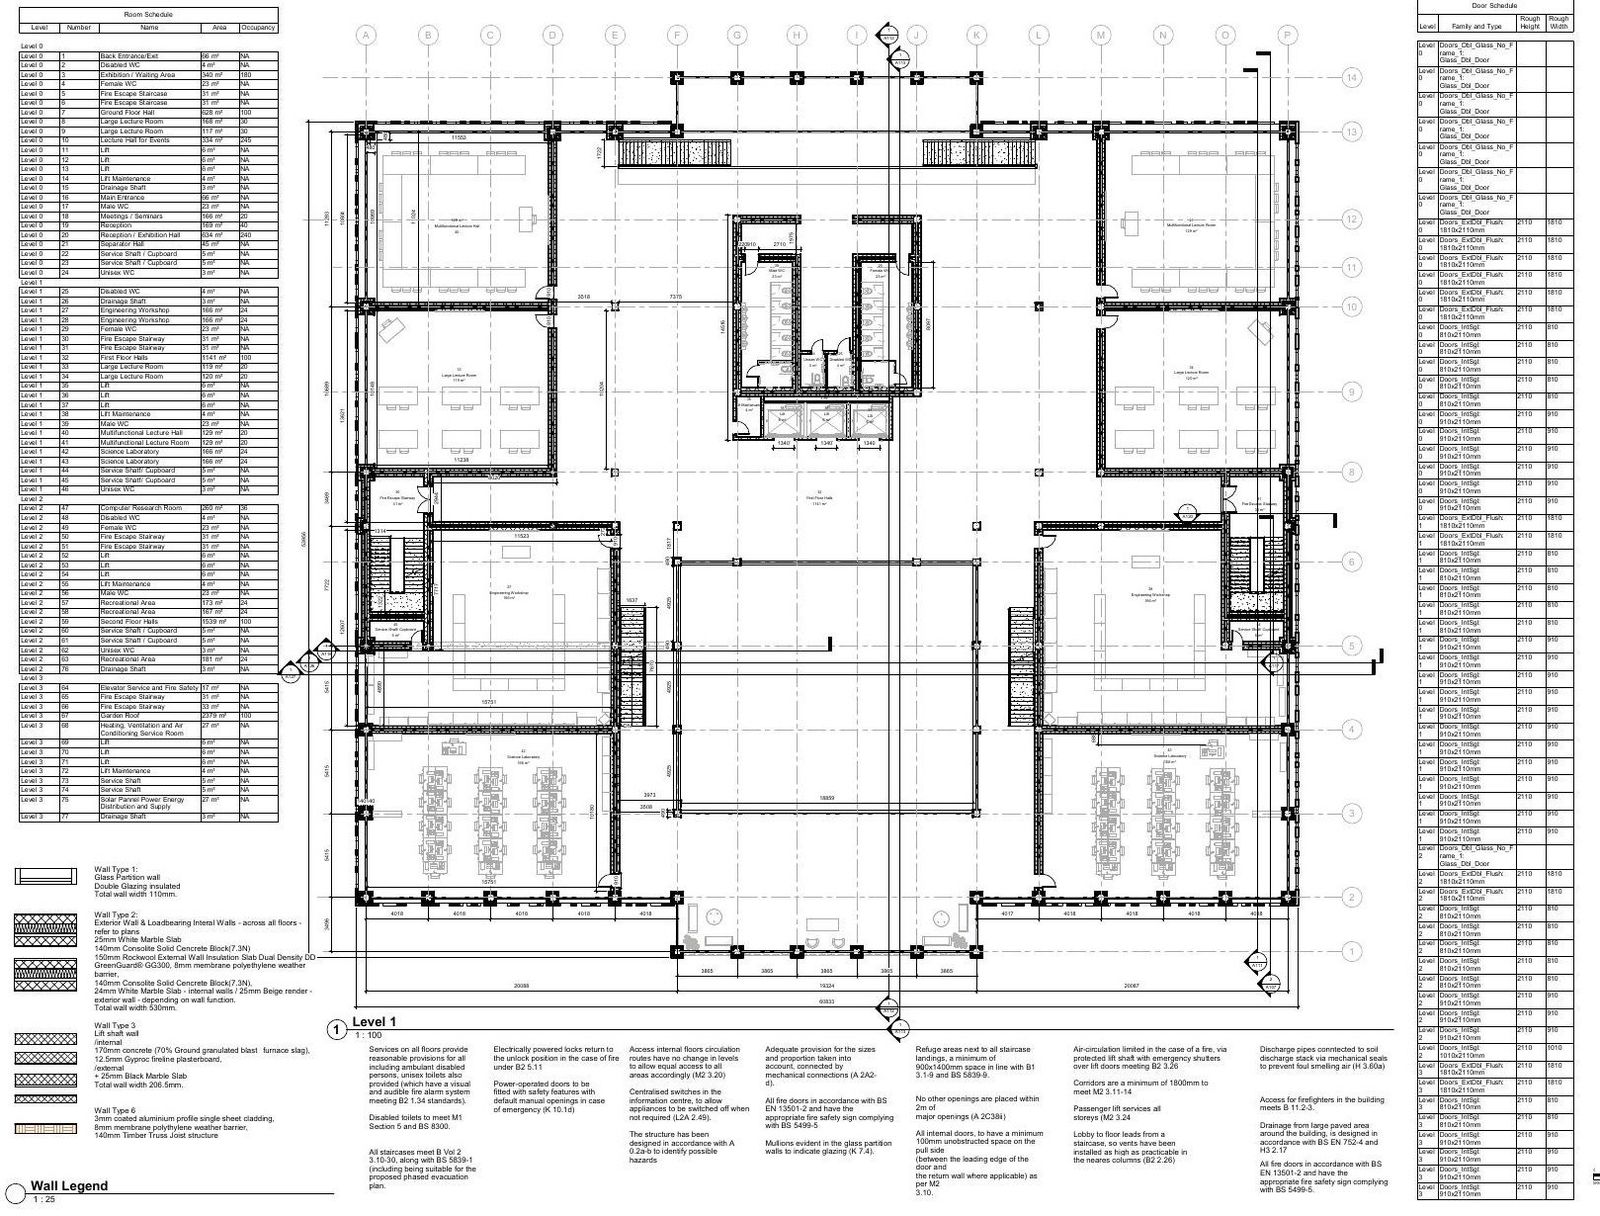 First floor plan 1:100
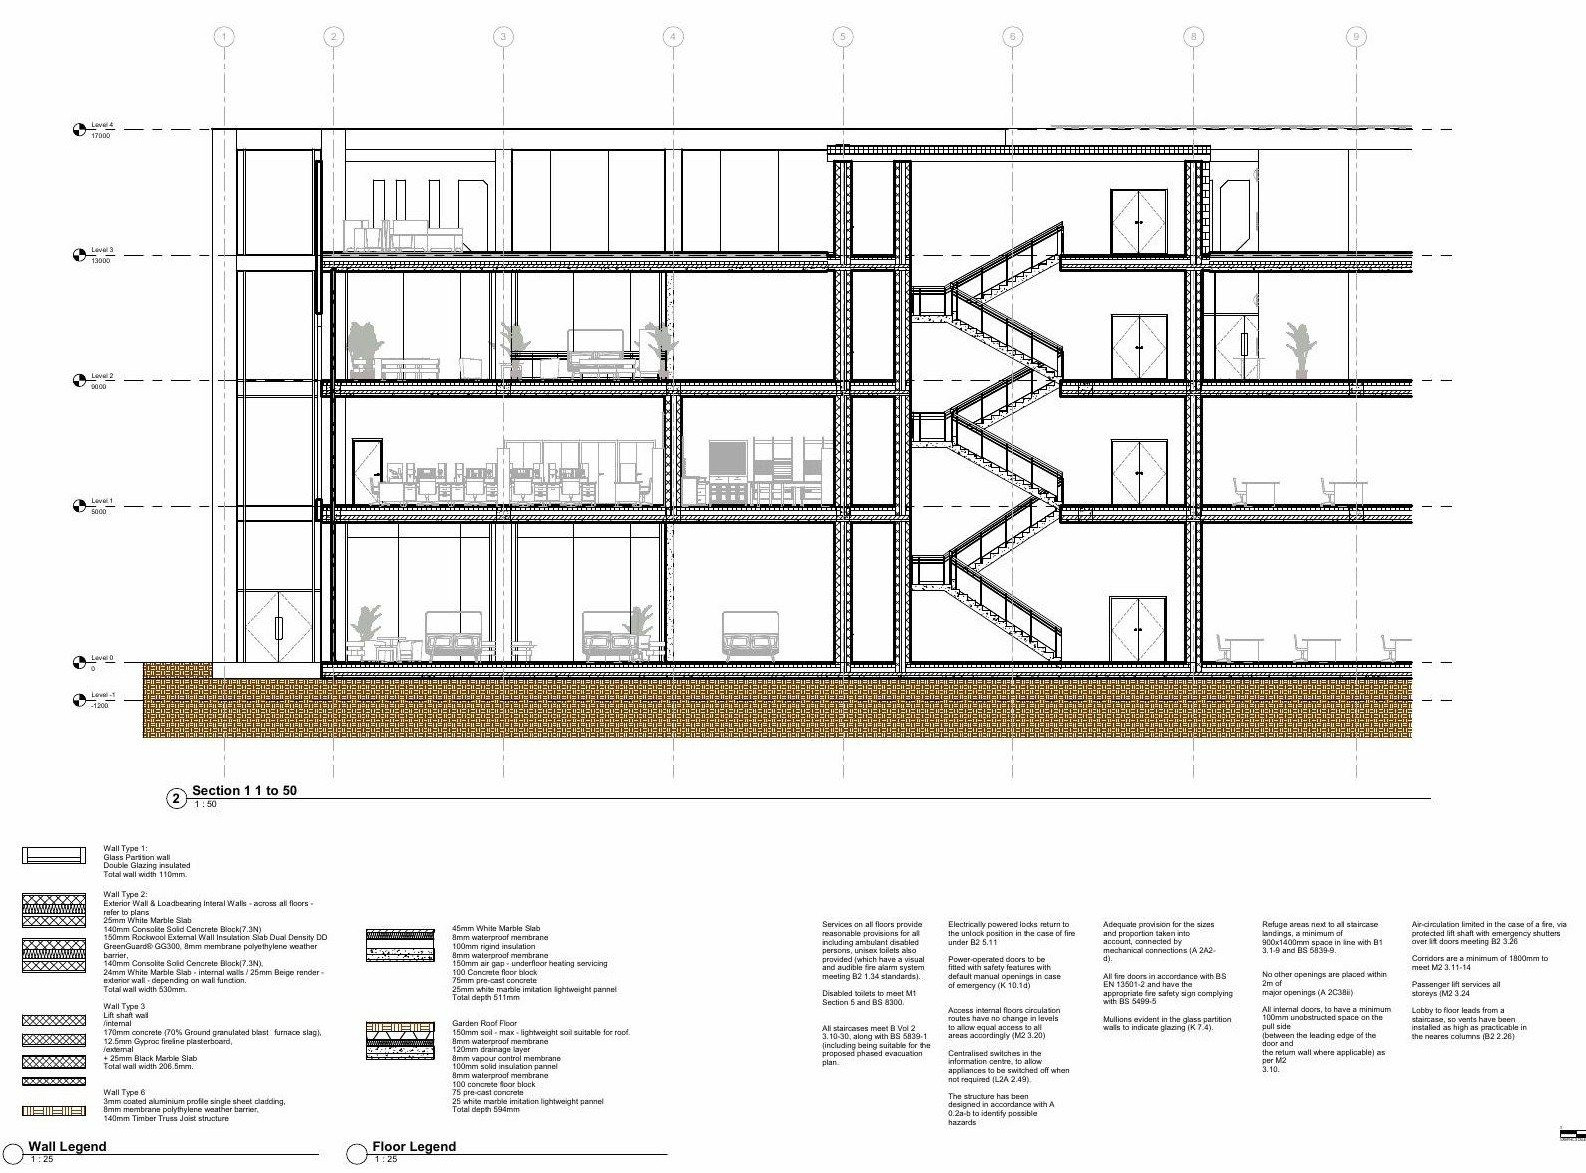 Section 1:50
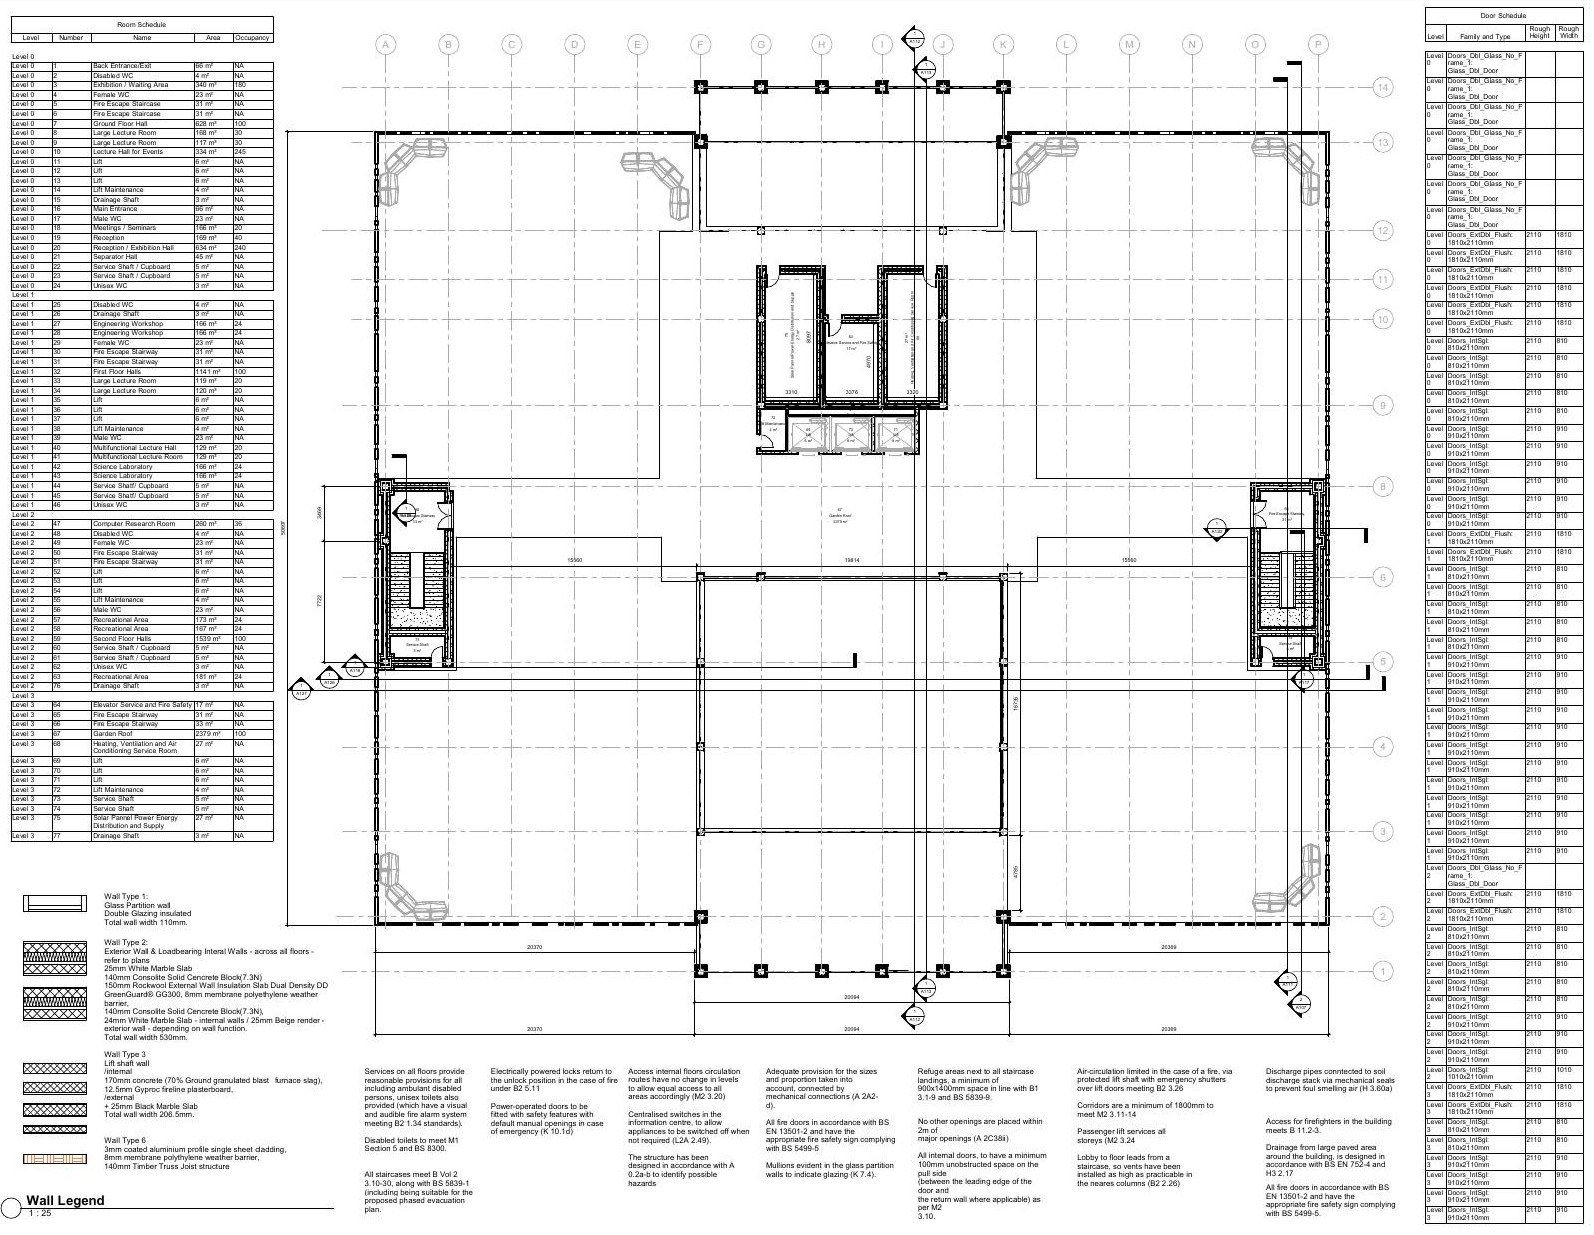 Garden roof plan 1:100
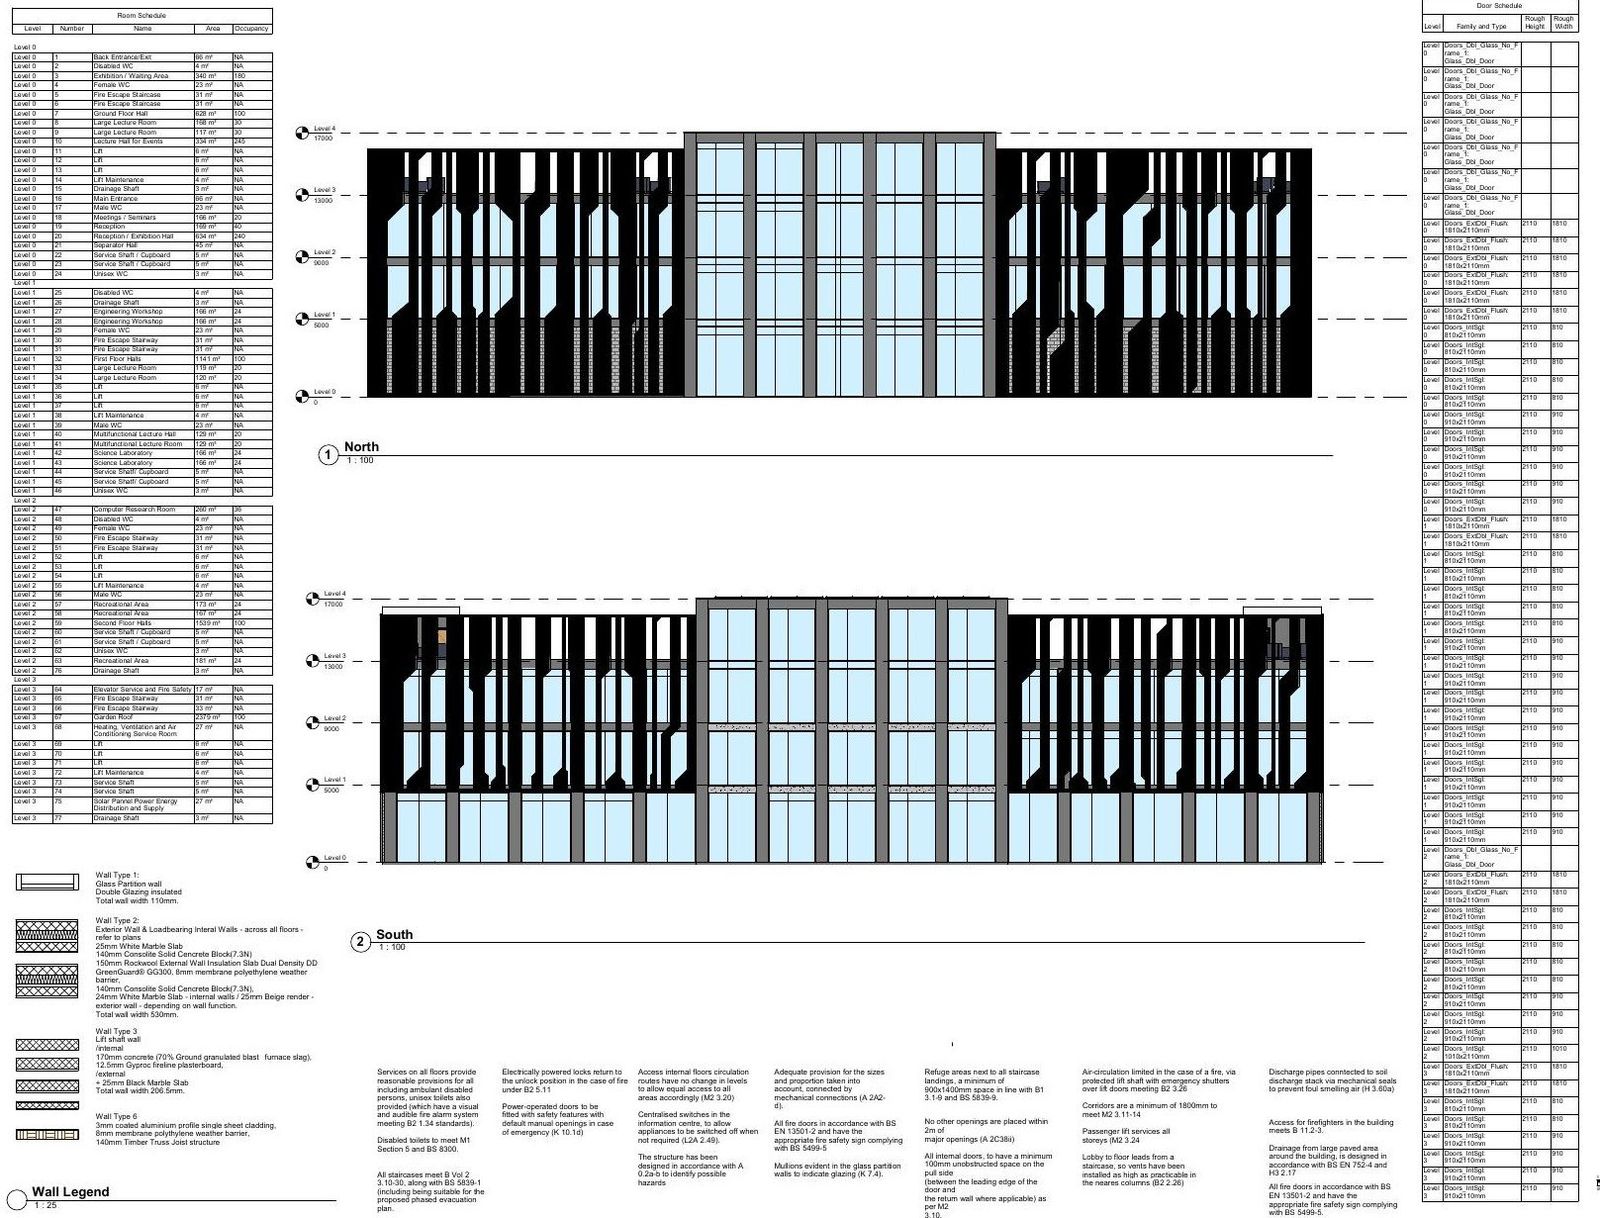 North and south elevations
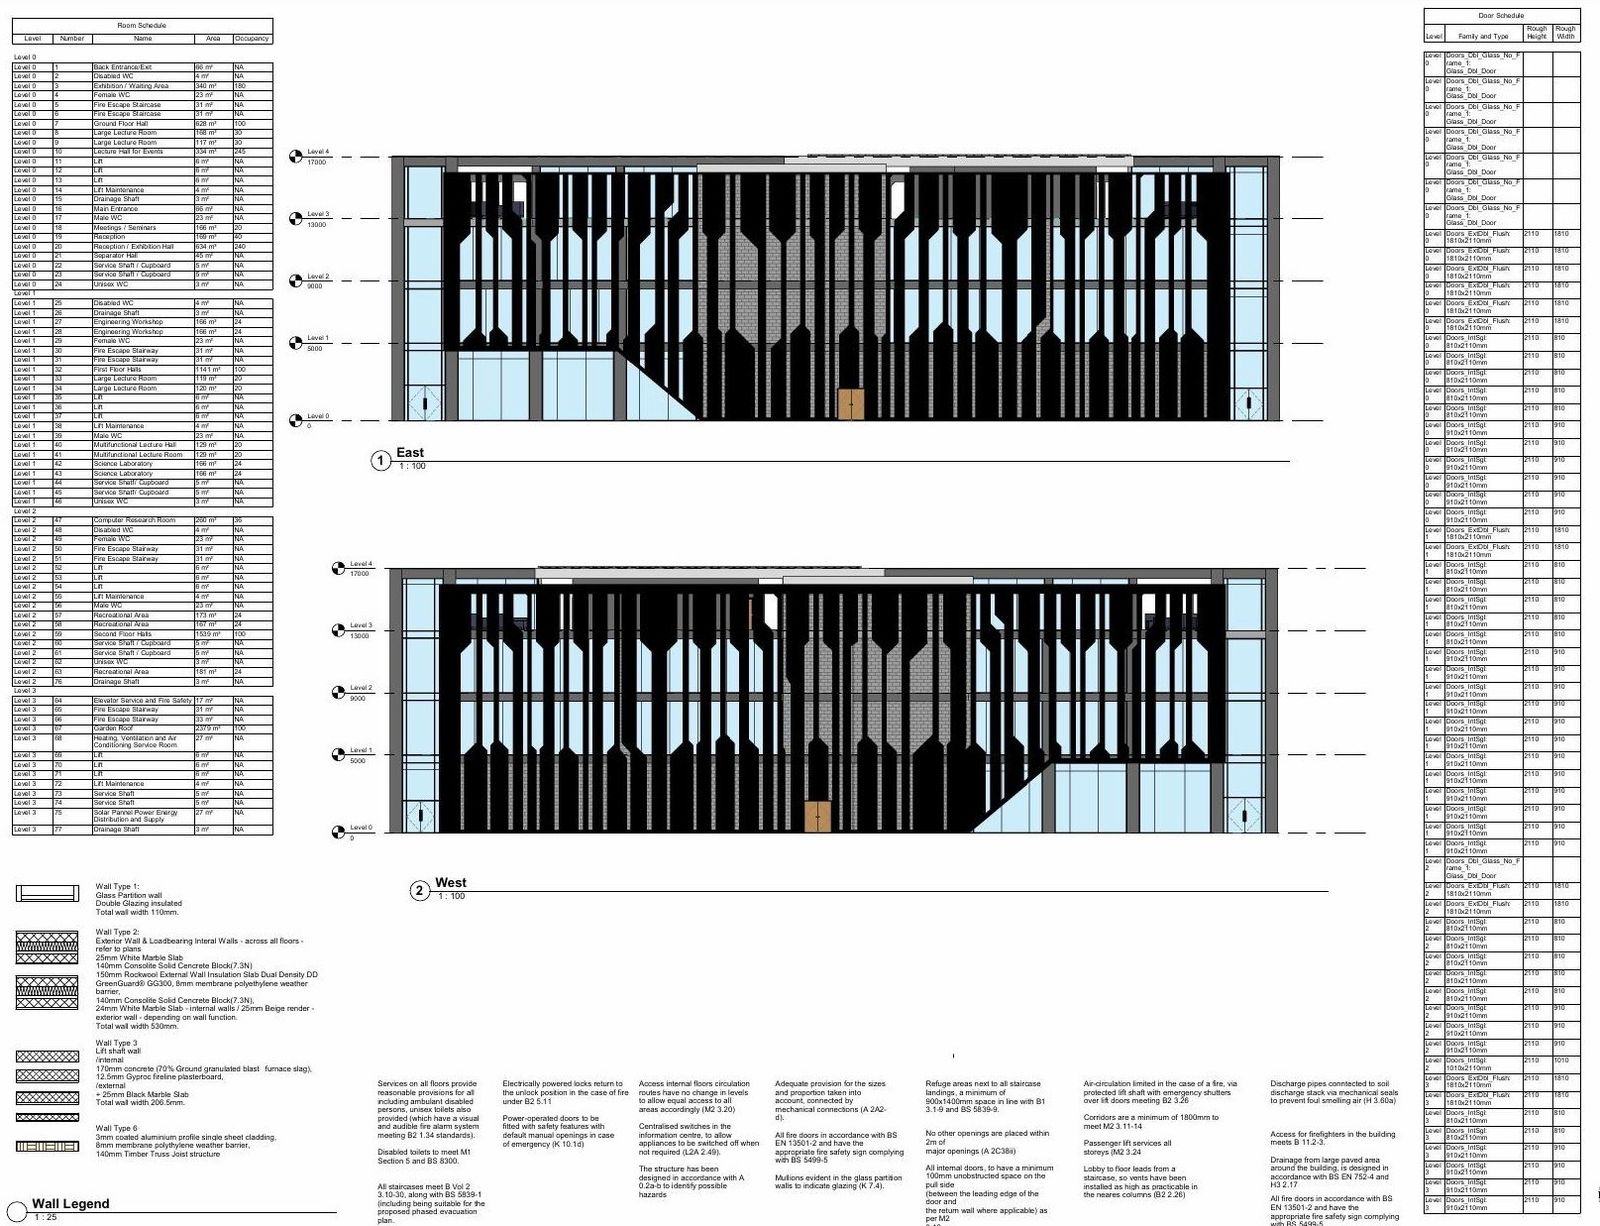 East and west elevations
 Sectional study through the fin facade
British Pub, Crihana Veche
Your project
Tell us what you want to build.
Send photographs, the address and a description. You get a written view of what looks likely, which route applies, and what would need checking properly before you spend anything.