With other practices
Earlier professional work
Survey and proposal drawings produced while employed at A&ES Britain and while working with Archways. Shown as a record of the work, not as AR Project Group commissions.
Everything on this page predates AR Project Group Ltd and was produced working with other practices. It is here because it shows the type and standard of drawing being produced, not because the practice is claiming the projects. Client names and addresses have been removed and title blocks cropped.
While at A&ES Britain
Householder survey and proposals.
Measured survey information worked up into proposal drawings for householder projects. The package is the one that goes out to a structural engineer — enough information for beams to be sized and the scheme assessed on site before anything is submitted.
Existing and proposed shown together, so the extent of what is being changed is legible at a glance rather than requiring two sheets side by side.
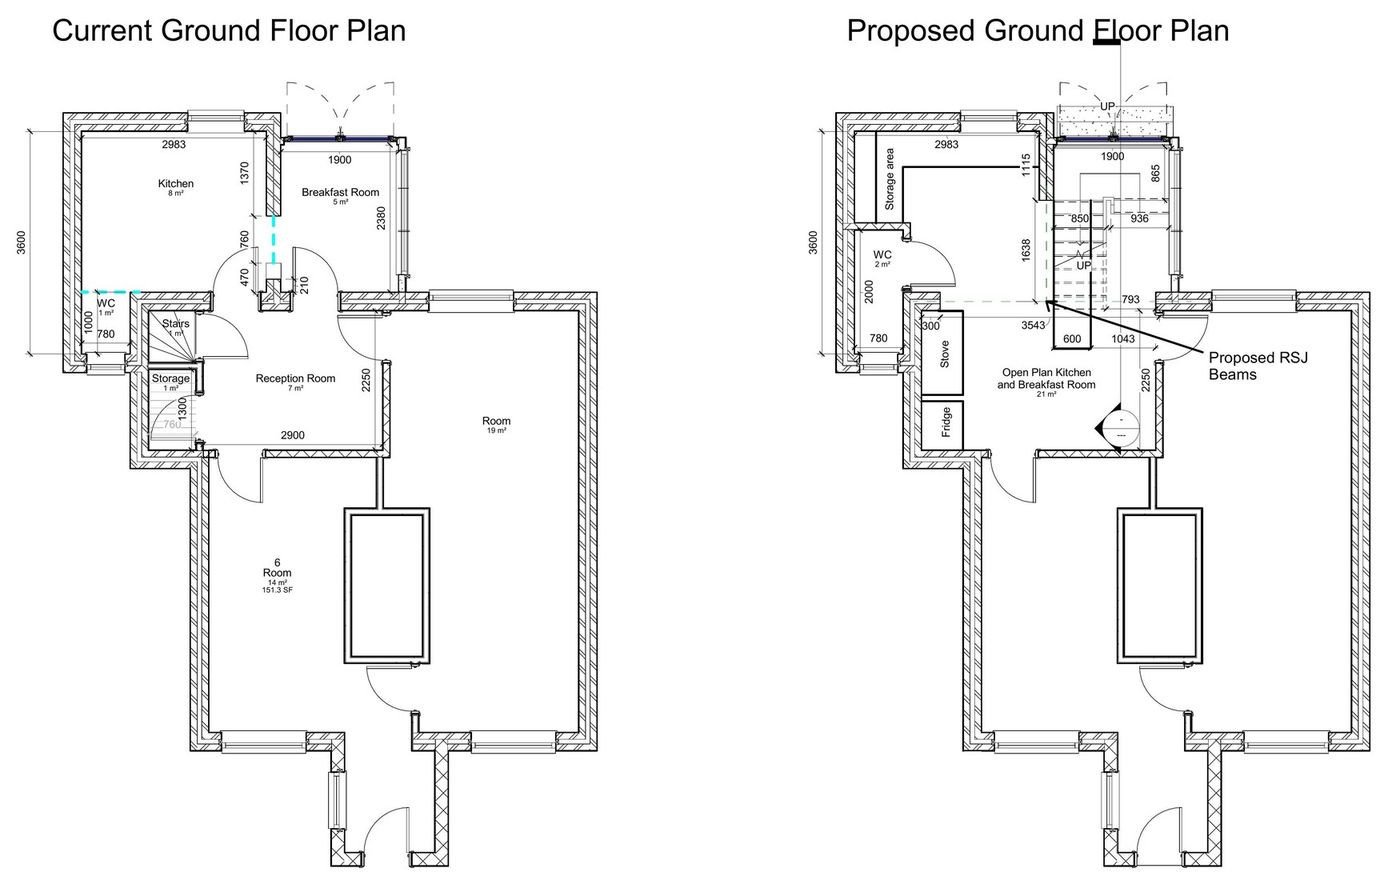 Rear extension proposal — existing survey and proposed layout, drawn together
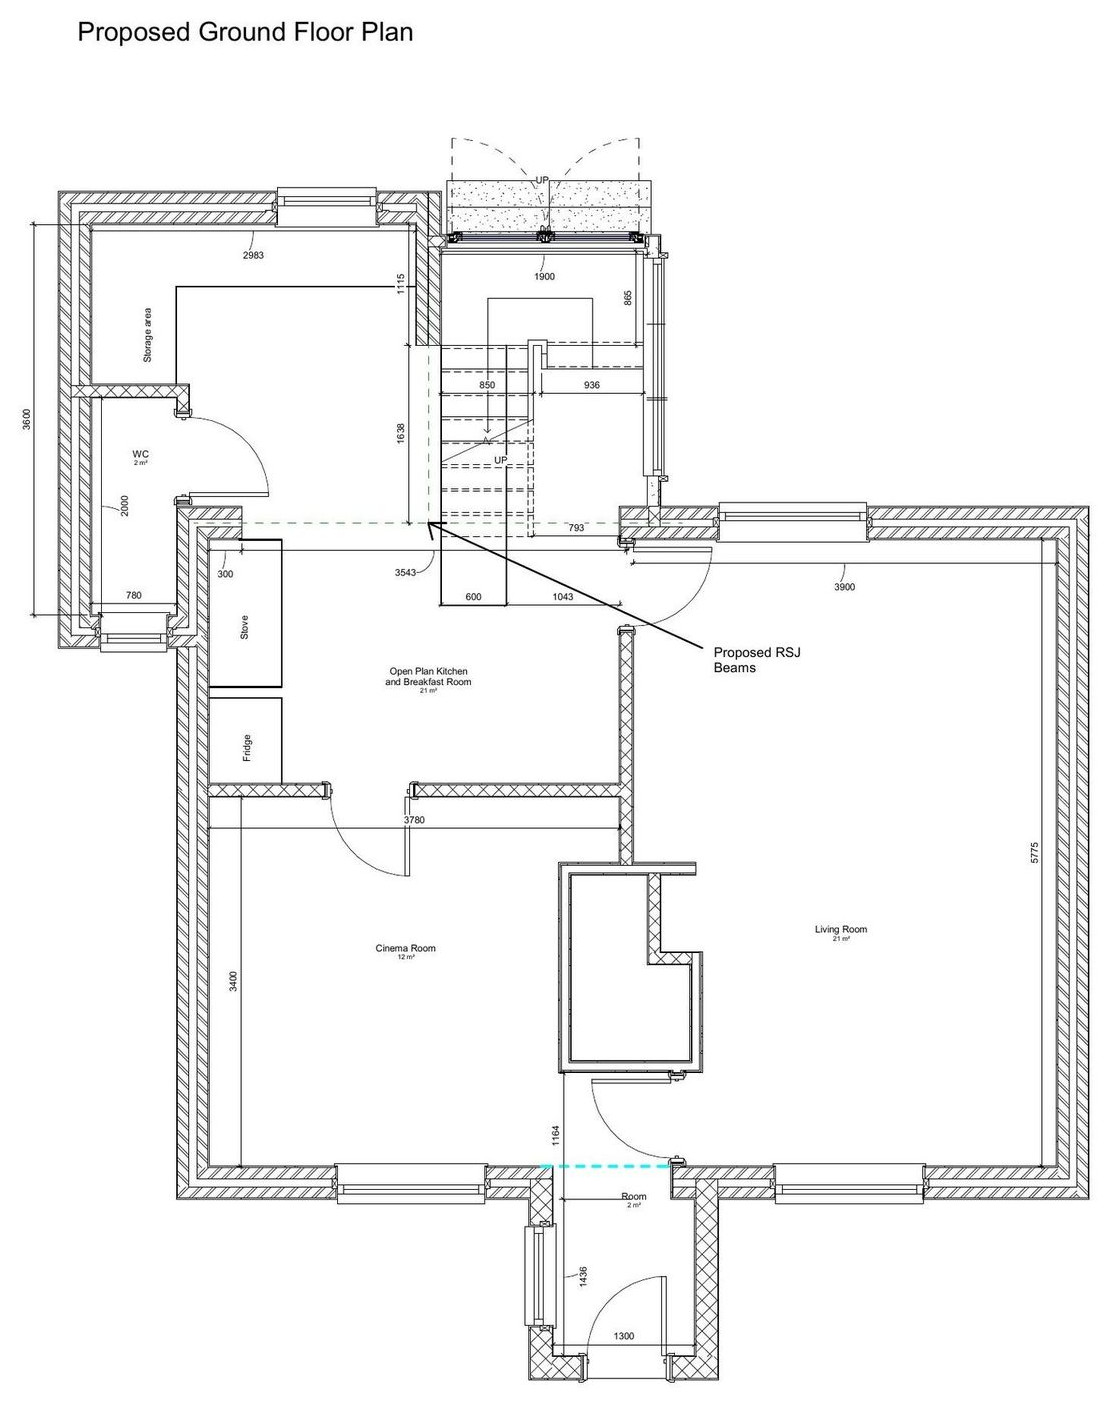 Proposed plans — the layout as it would be built
Where a proposal changes how a room is used rather than just its footprint, the internal layout has to be resolved at the same time. Working out where the units, appliances and services land is what tells you whether the new opening is in the right place — and it is much cheaper to find that out on a drawing.
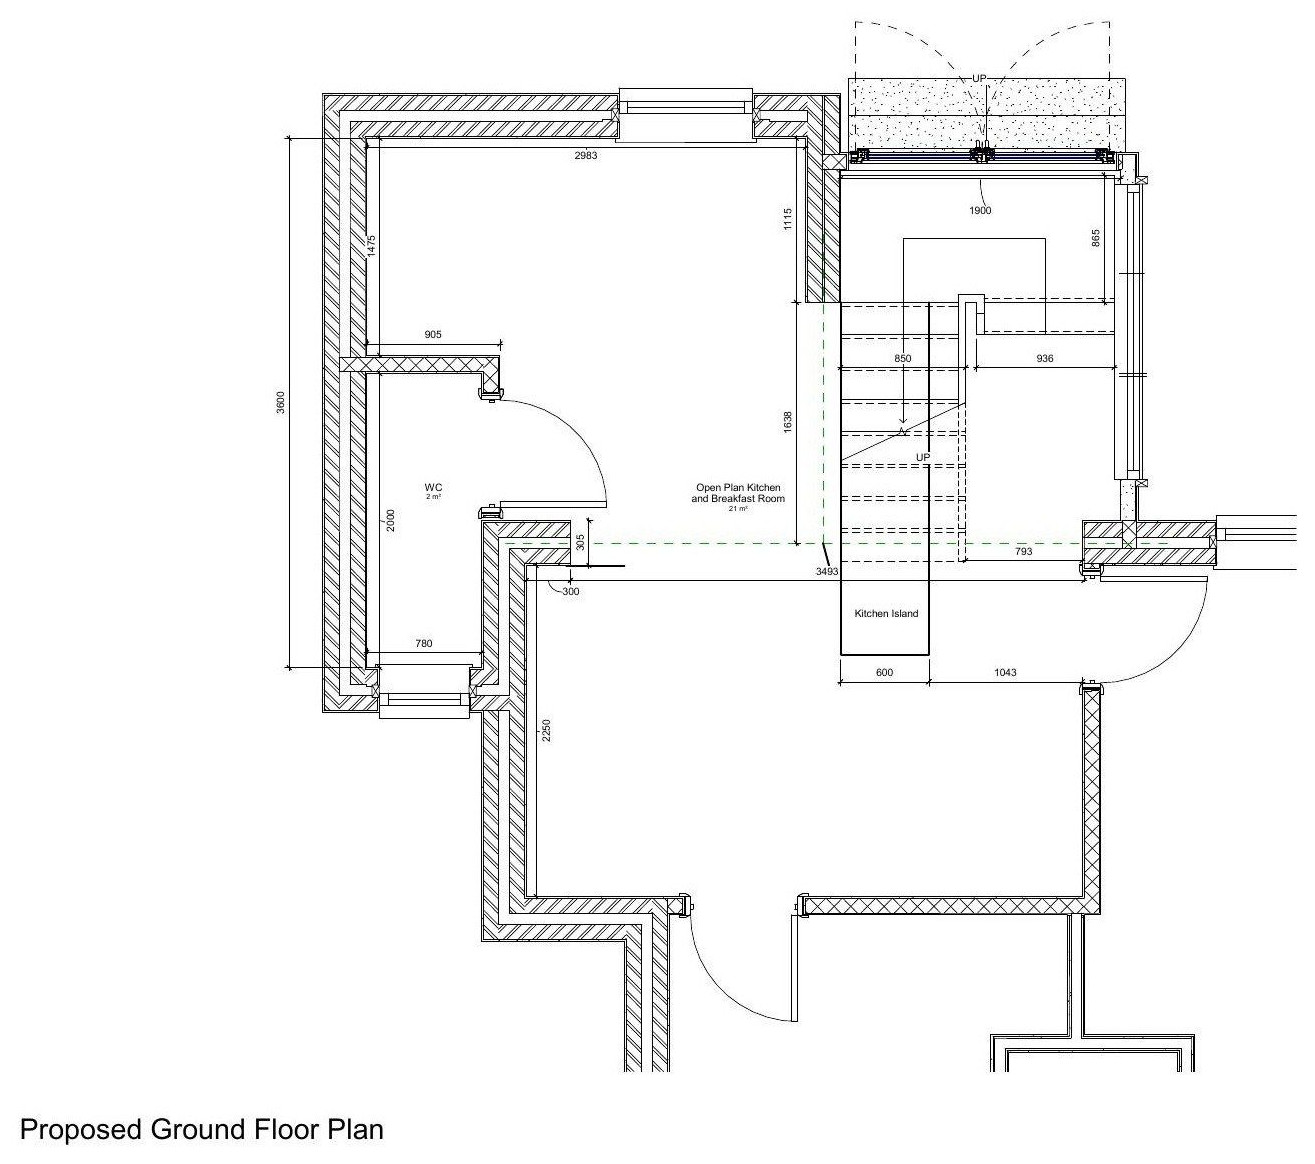 Internal layout study — kitchen fit-out set out against the proposed structure
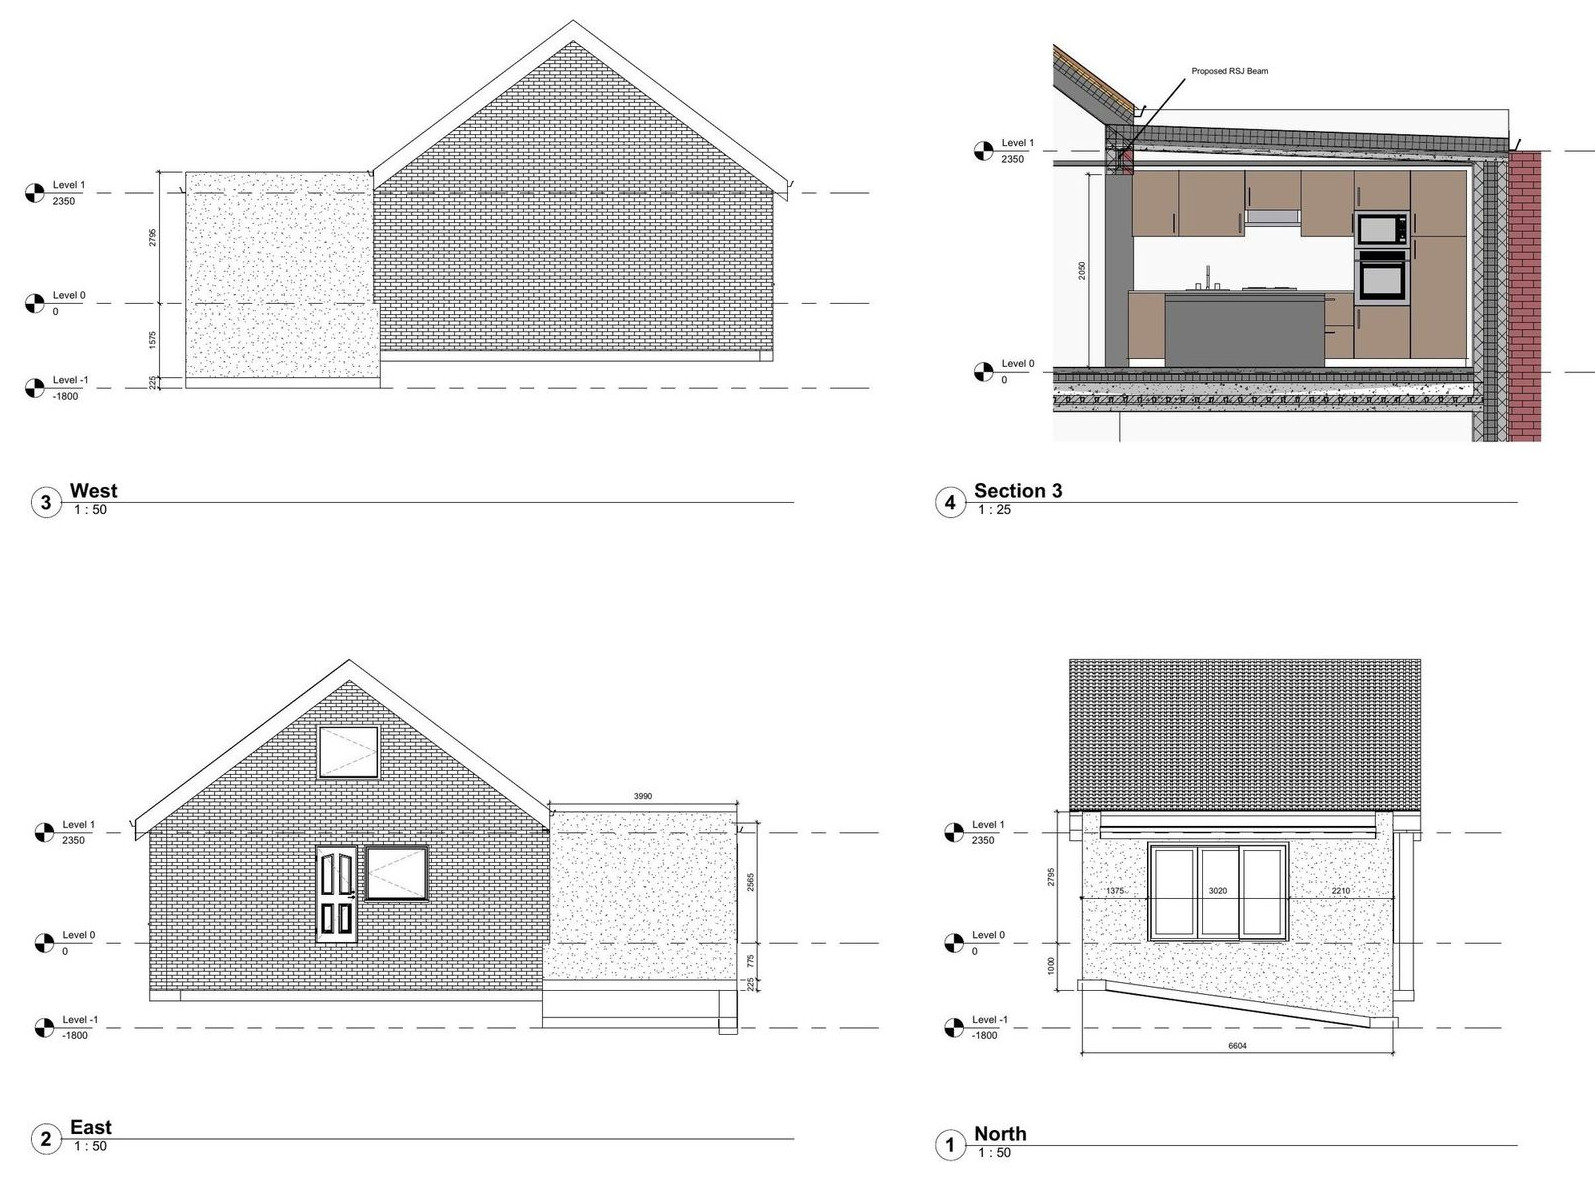 Elevation study — how the proposal reads from outside
With Archways
Measured survey and existing-condition drawings.
Site survey work drawn up as existing and proposed floor plans for a large multi-room building. Unglamorous, and the foundation of everything that follows — a proposal is only ever as reliable as the survey underneath it.
Buildings of this size are where survey discipline shows. Room-by-room dimensions have to close against the overall envelope, or errors compound across the plan and only surface when something is built.
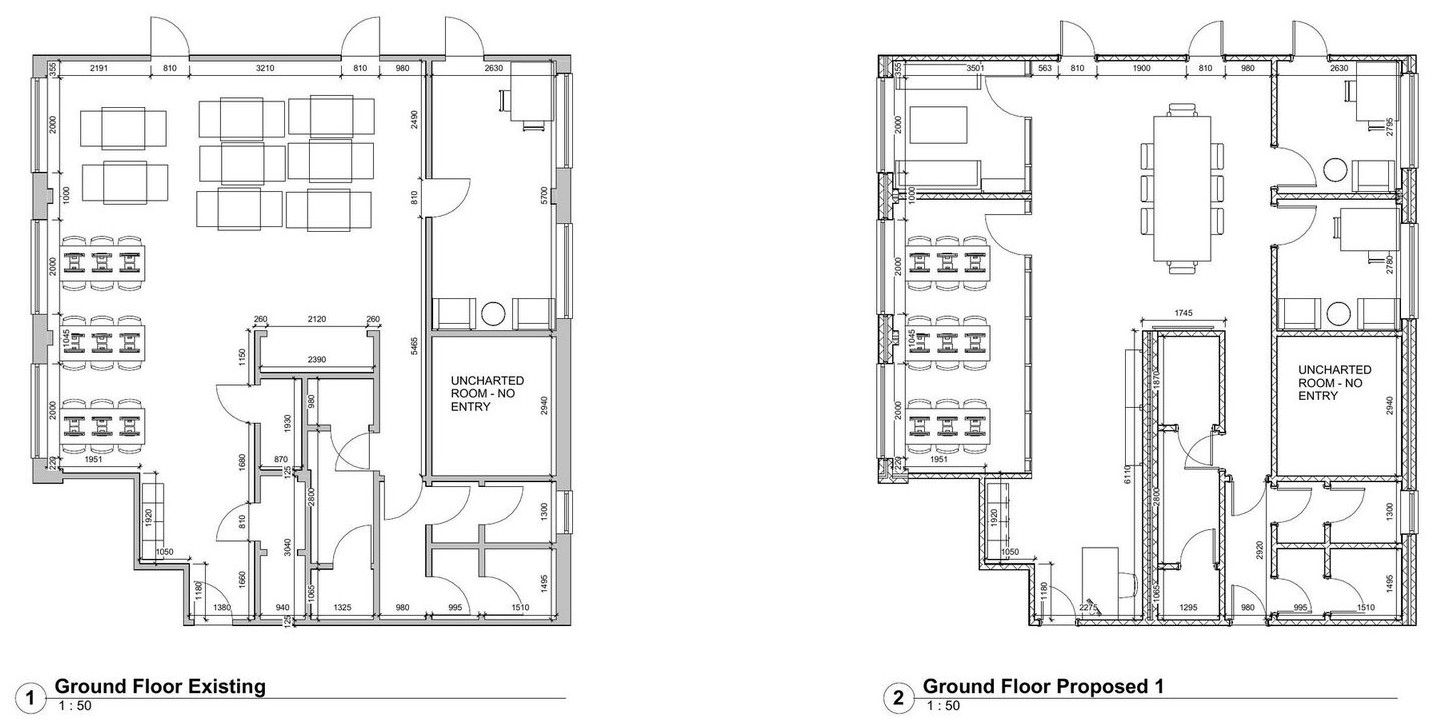 Existing and proposed compared on one sheet
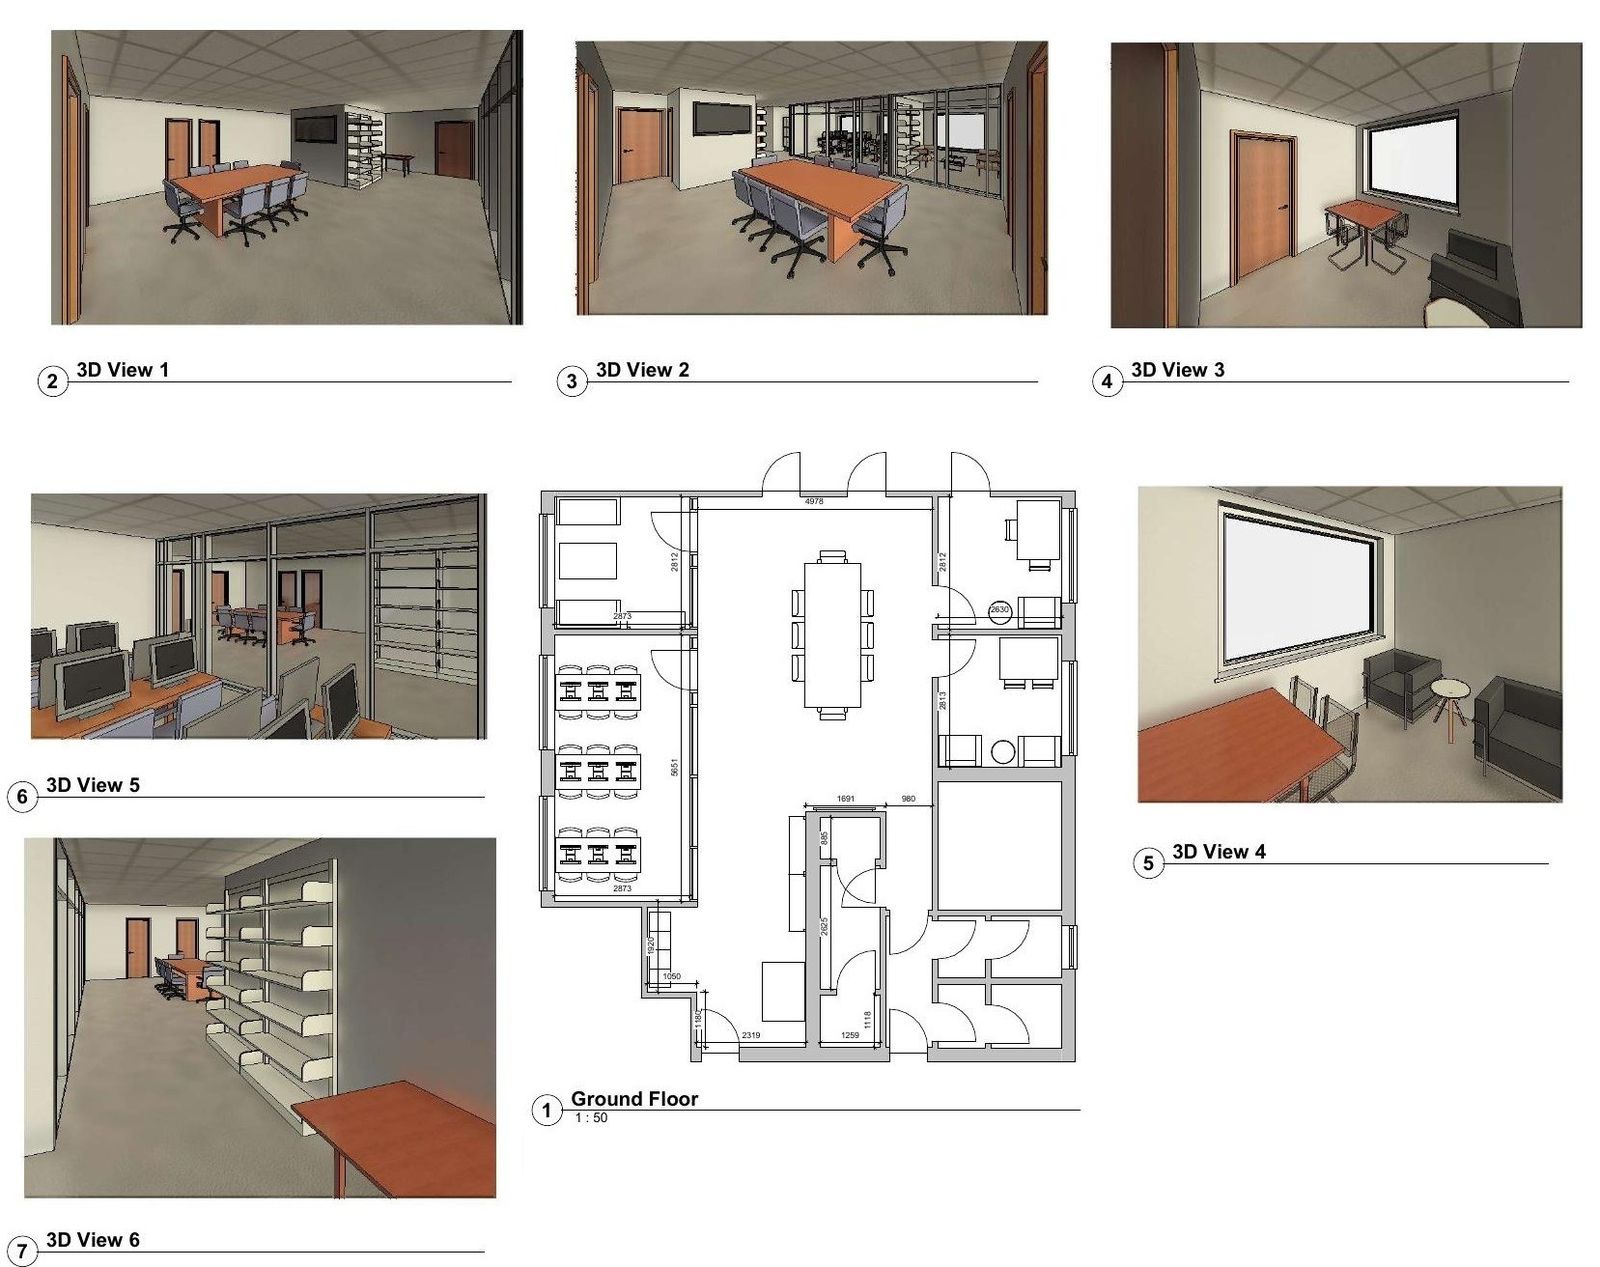 Ground floor plans
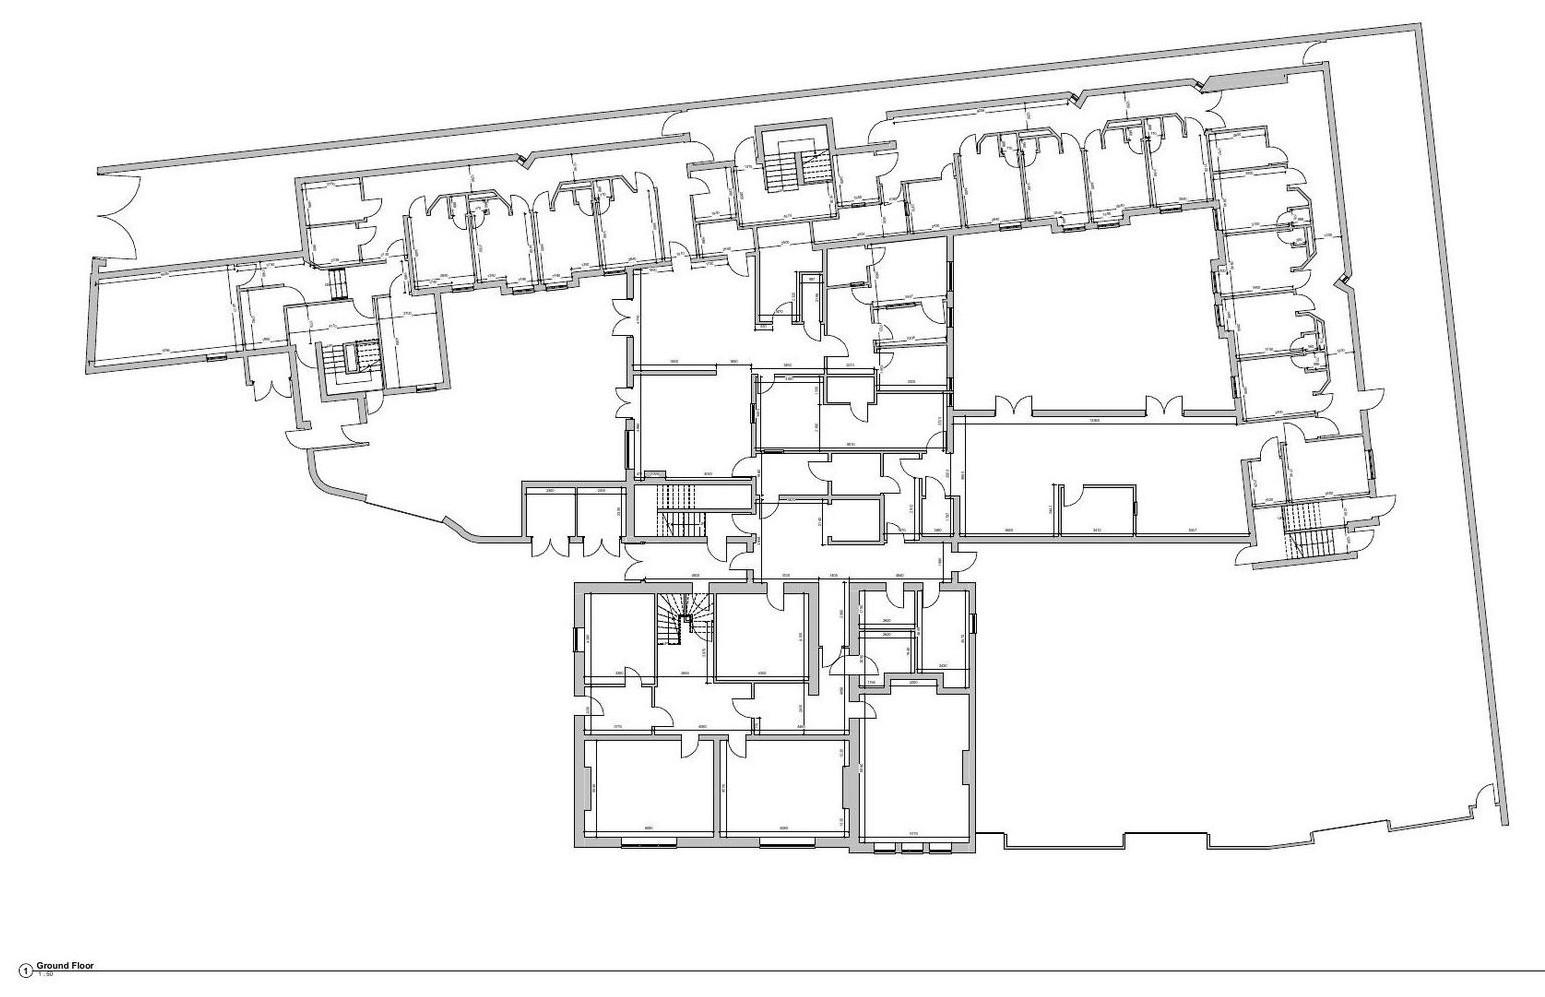 Annotated ground floor survey — room dimensions recorded across the full plan
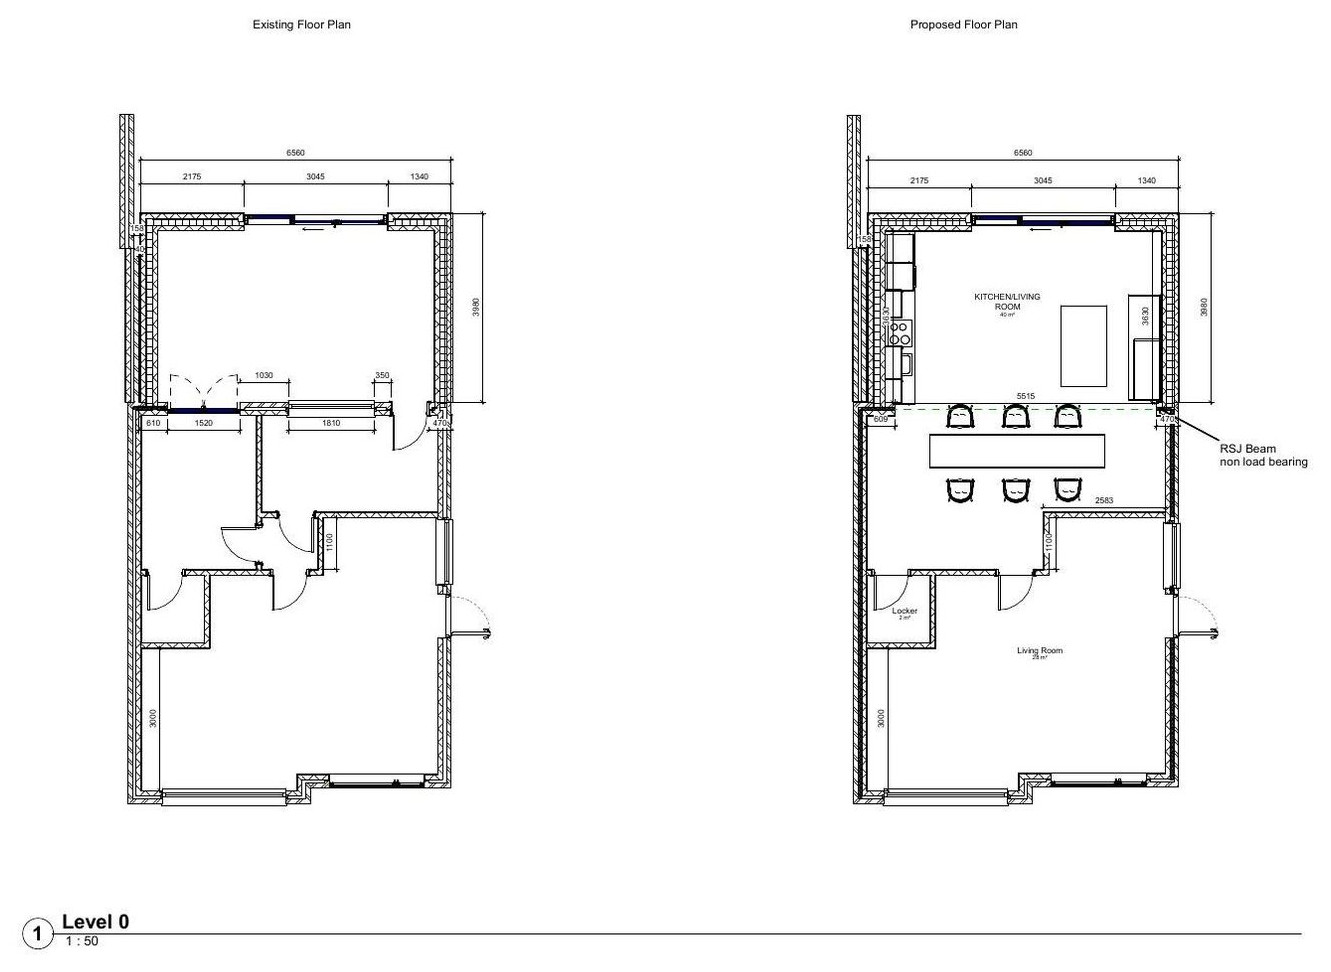 Ground floor plan drawn up from the survey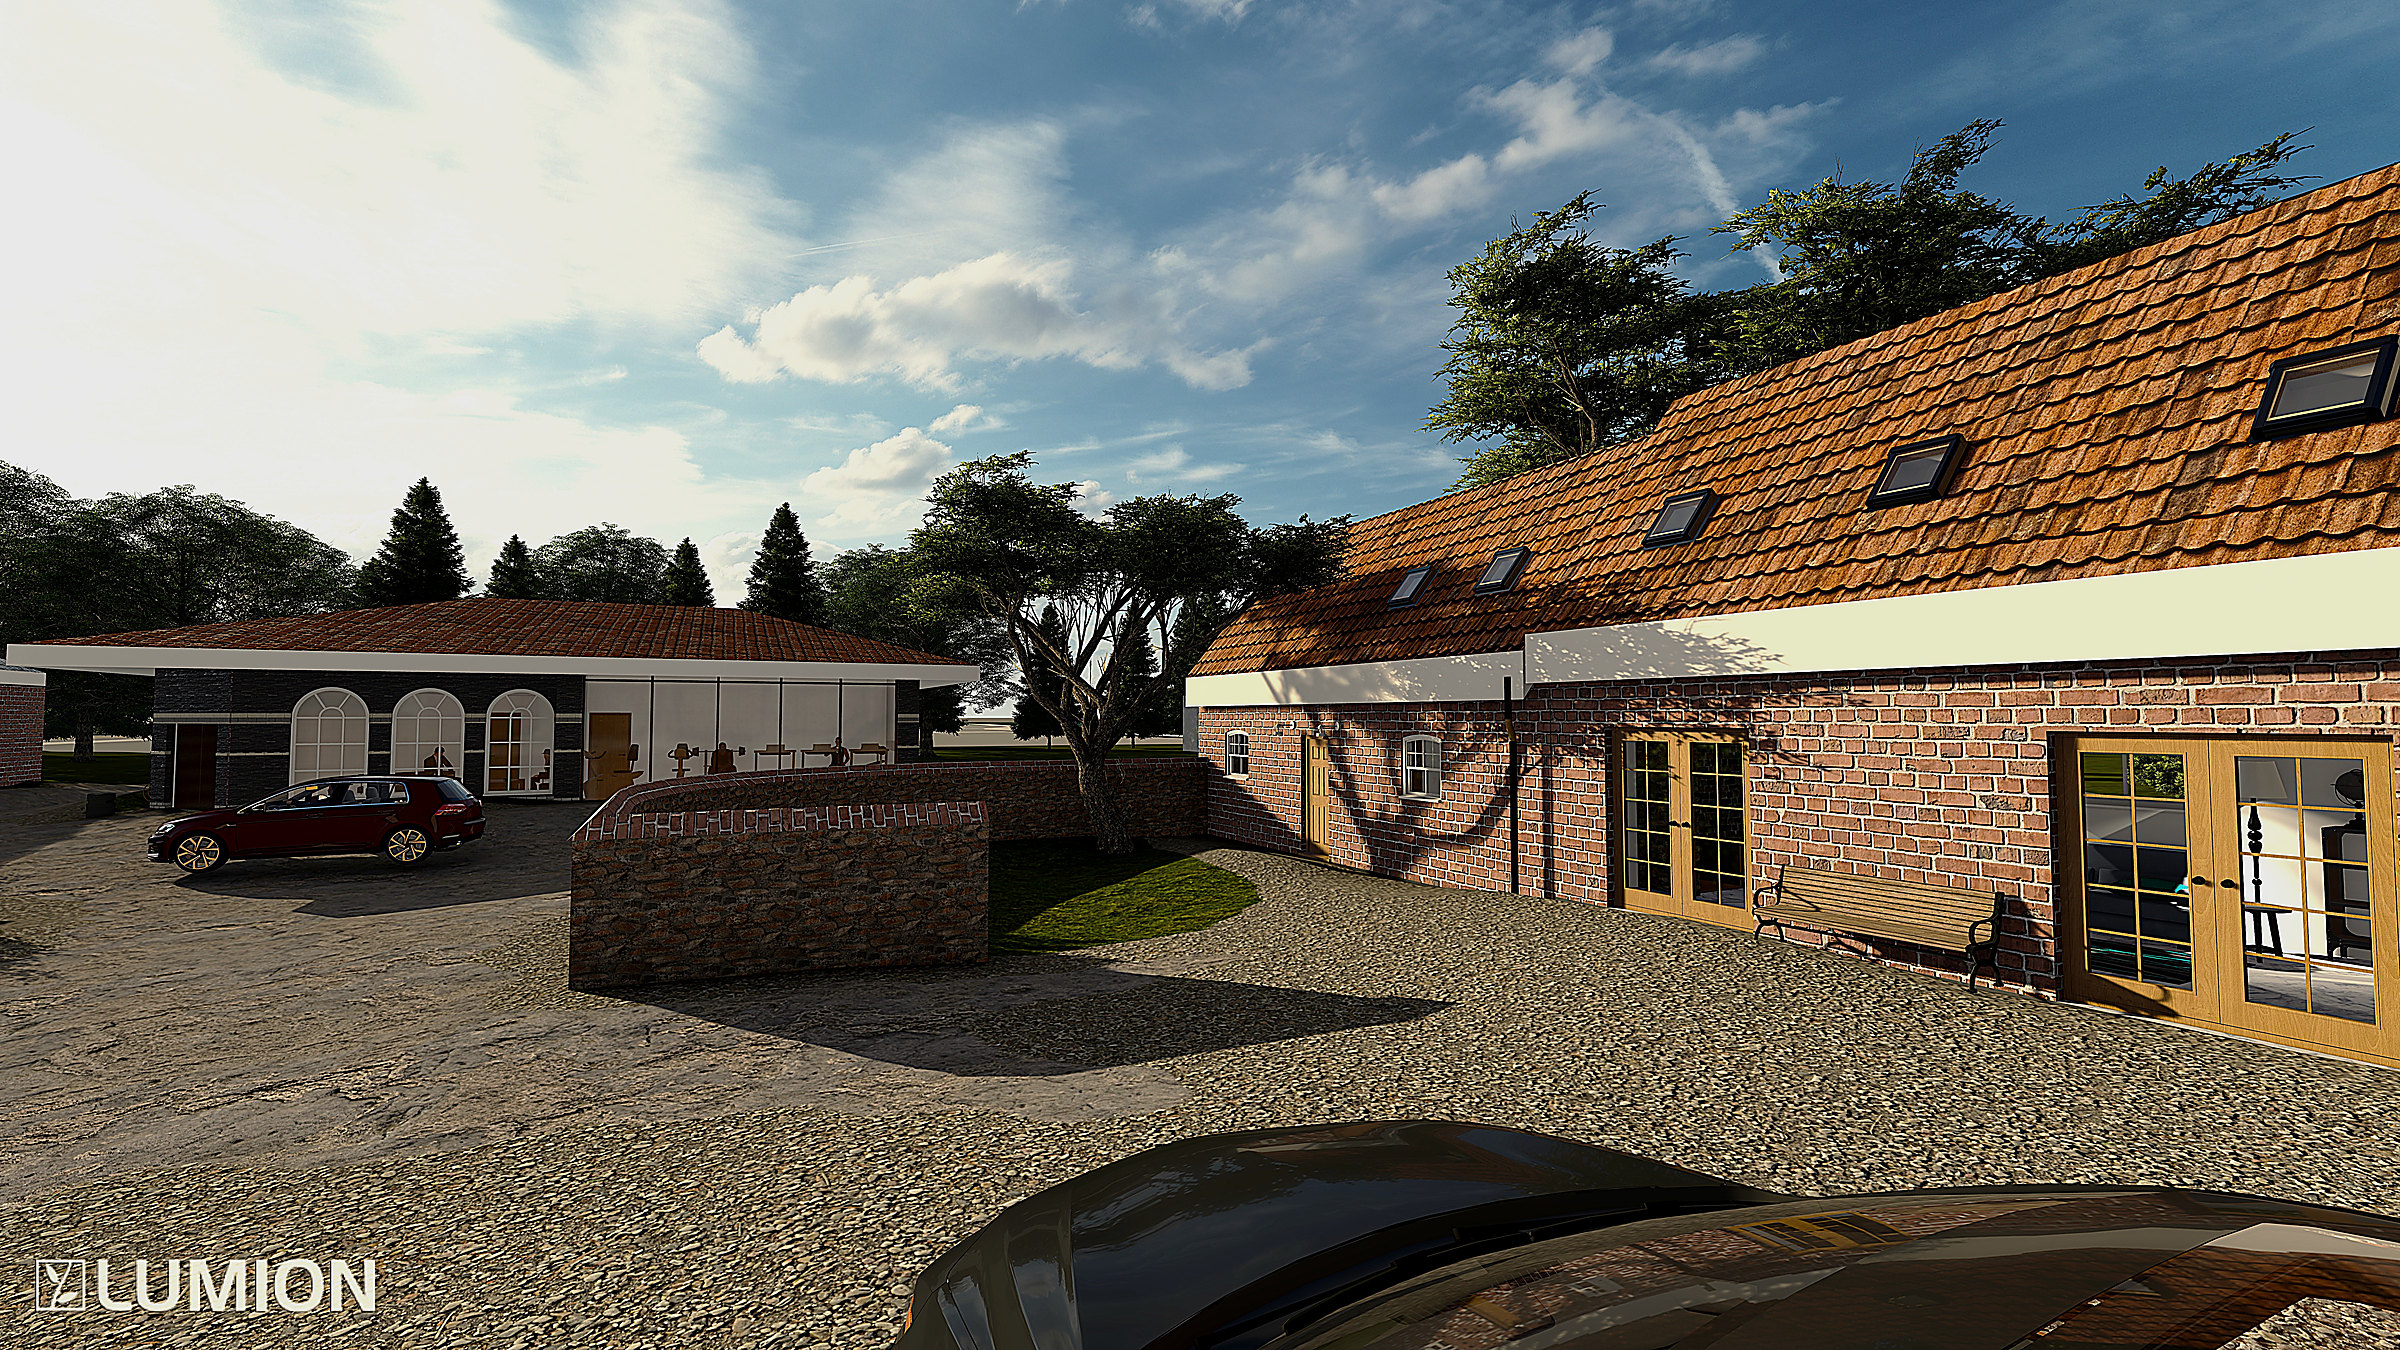
Cedar Farm Clubhouse
Your project
Tell us what you want to build.
Send photographs, the address and a description. You get a written view of what looks likely, which route applies, and what would need checking properly before you spend anything.