Client project
Garden Room & Veranda
A summer house and covered veranda at the end of a family garden, with the landscaping reworked around it.
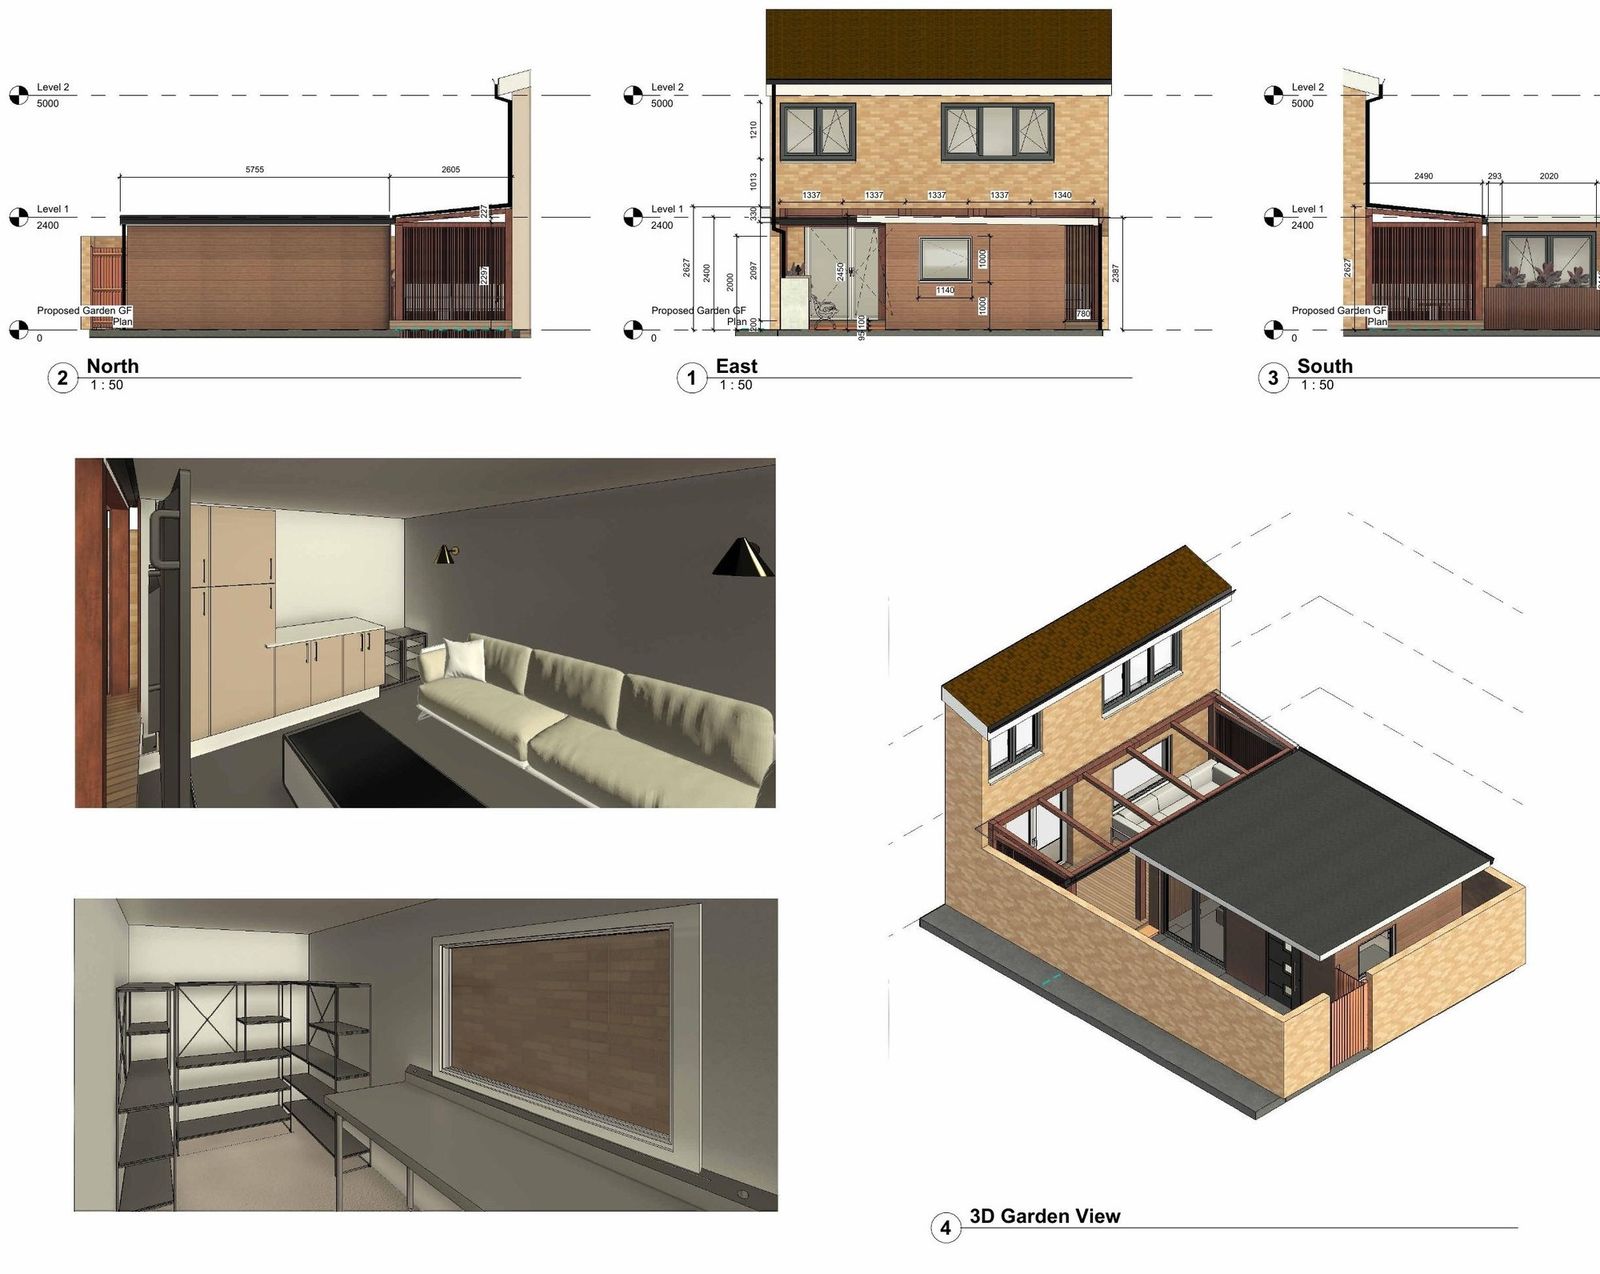 Elevations, interior views and 3D garden layout
A recreational building for the end of the garden — somewhere to sit out of the weather through the summer, with storage for tools and garden equipment built into the same structure rather than added as a separate shed.
Garden buildings look like the simplest job on the list and are the ones most likely to catch people out. The dimensional limits are easy enough; what decides most disputed cases is whether the use is genuinely incidental to the house.
There was also a composition problem. A building at the bottom of a lawn reads as a shed no matter how well detailed it is, unless something connects it back to the house.
A covered veranda runs along the face of the building and ties it back towards the house, so the two read as one outdoor room rather than as a garden object. The tool store is absorbed into the same envelope, screened behind the same cladding, so storage does not announce itself.
The garden was reworked around the new building, with a corner given over to a barbecue and seating — which is what makes the space earn its keep rather than being used twice a year.
Drawn at 1:50 through elevations, plan and 3D views, with the internal fit-out resolved — joinery, storage and seating set out before anything went out to price.
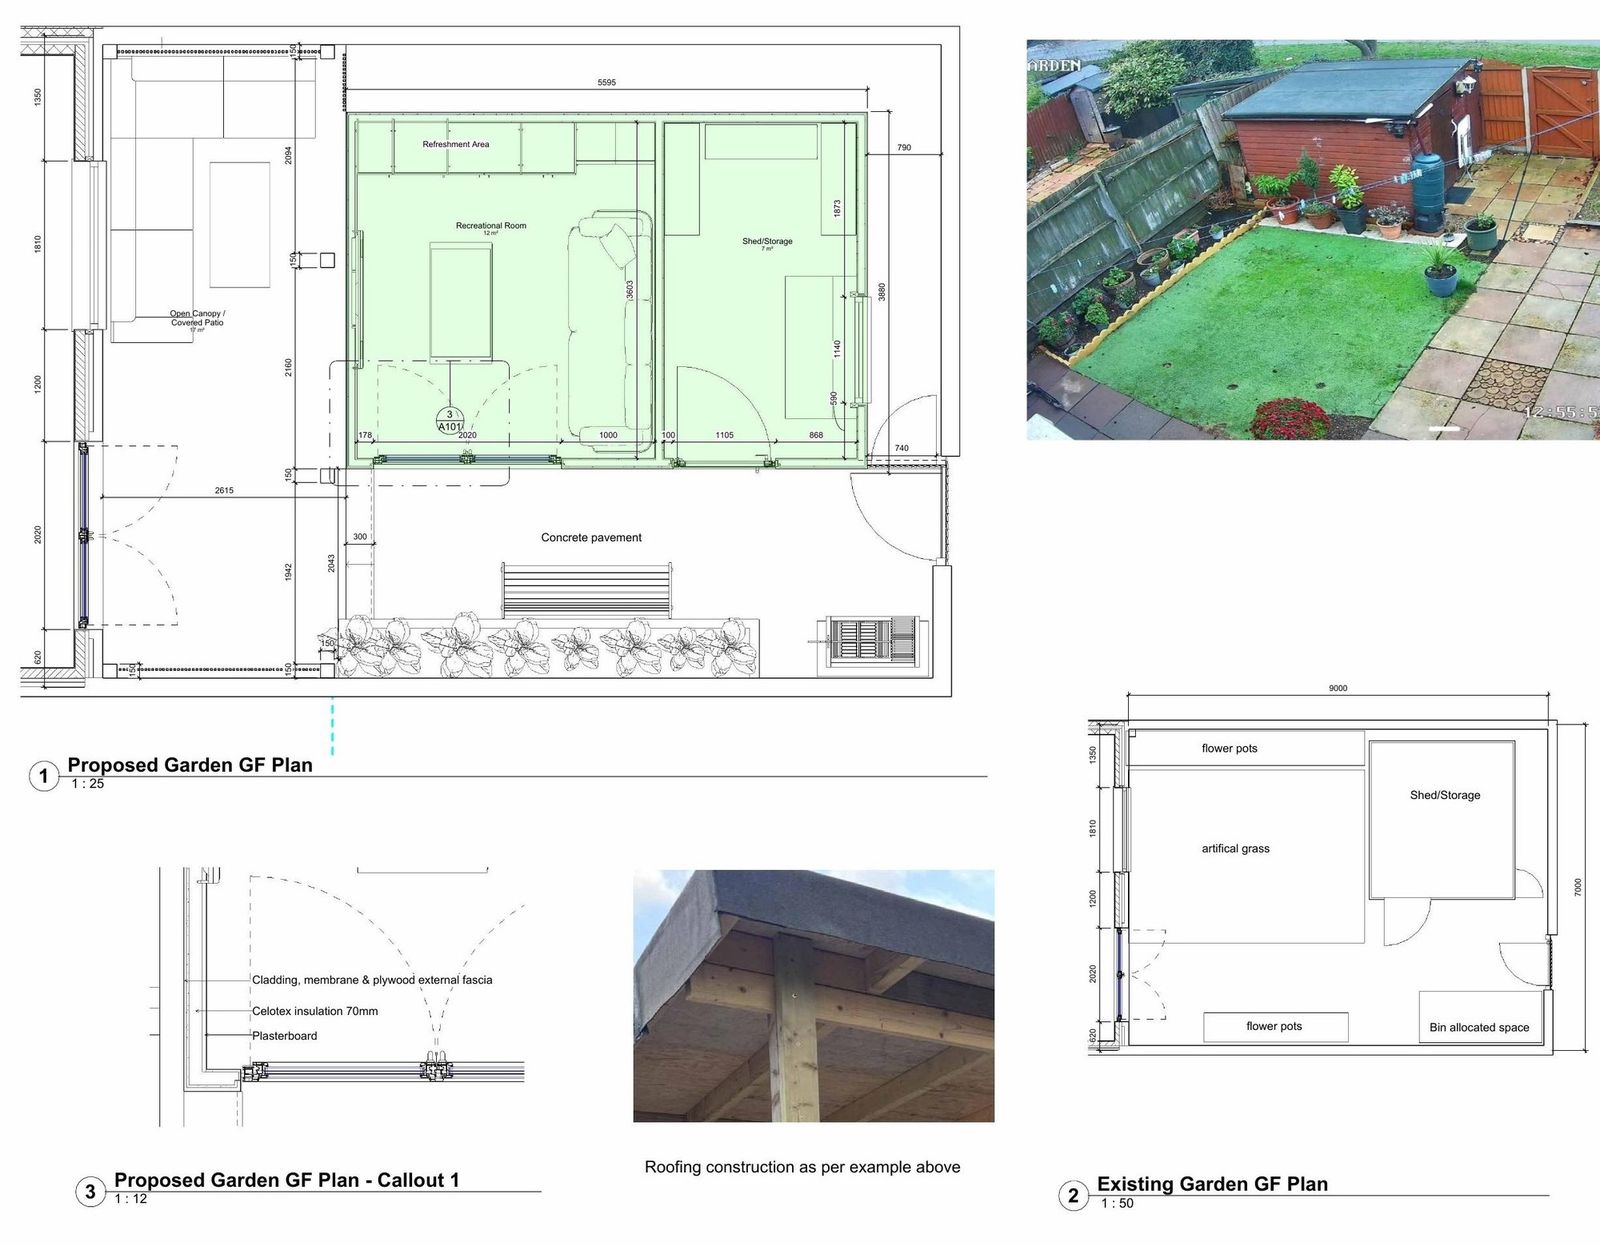 Proposed ground floor and garden layout
Earlier professional work
Your project
Tell us what you want to build.
Send photographs, the address and a description. You get a written view of what looks likely, which route applies, and what would need checking properly before you spend anything.