Academic project
Waterloo House
A mixed-use scheme on Northampton’s Market Square, retaining the locally listed 10–11 Mercers Row. Measured on site, in January.
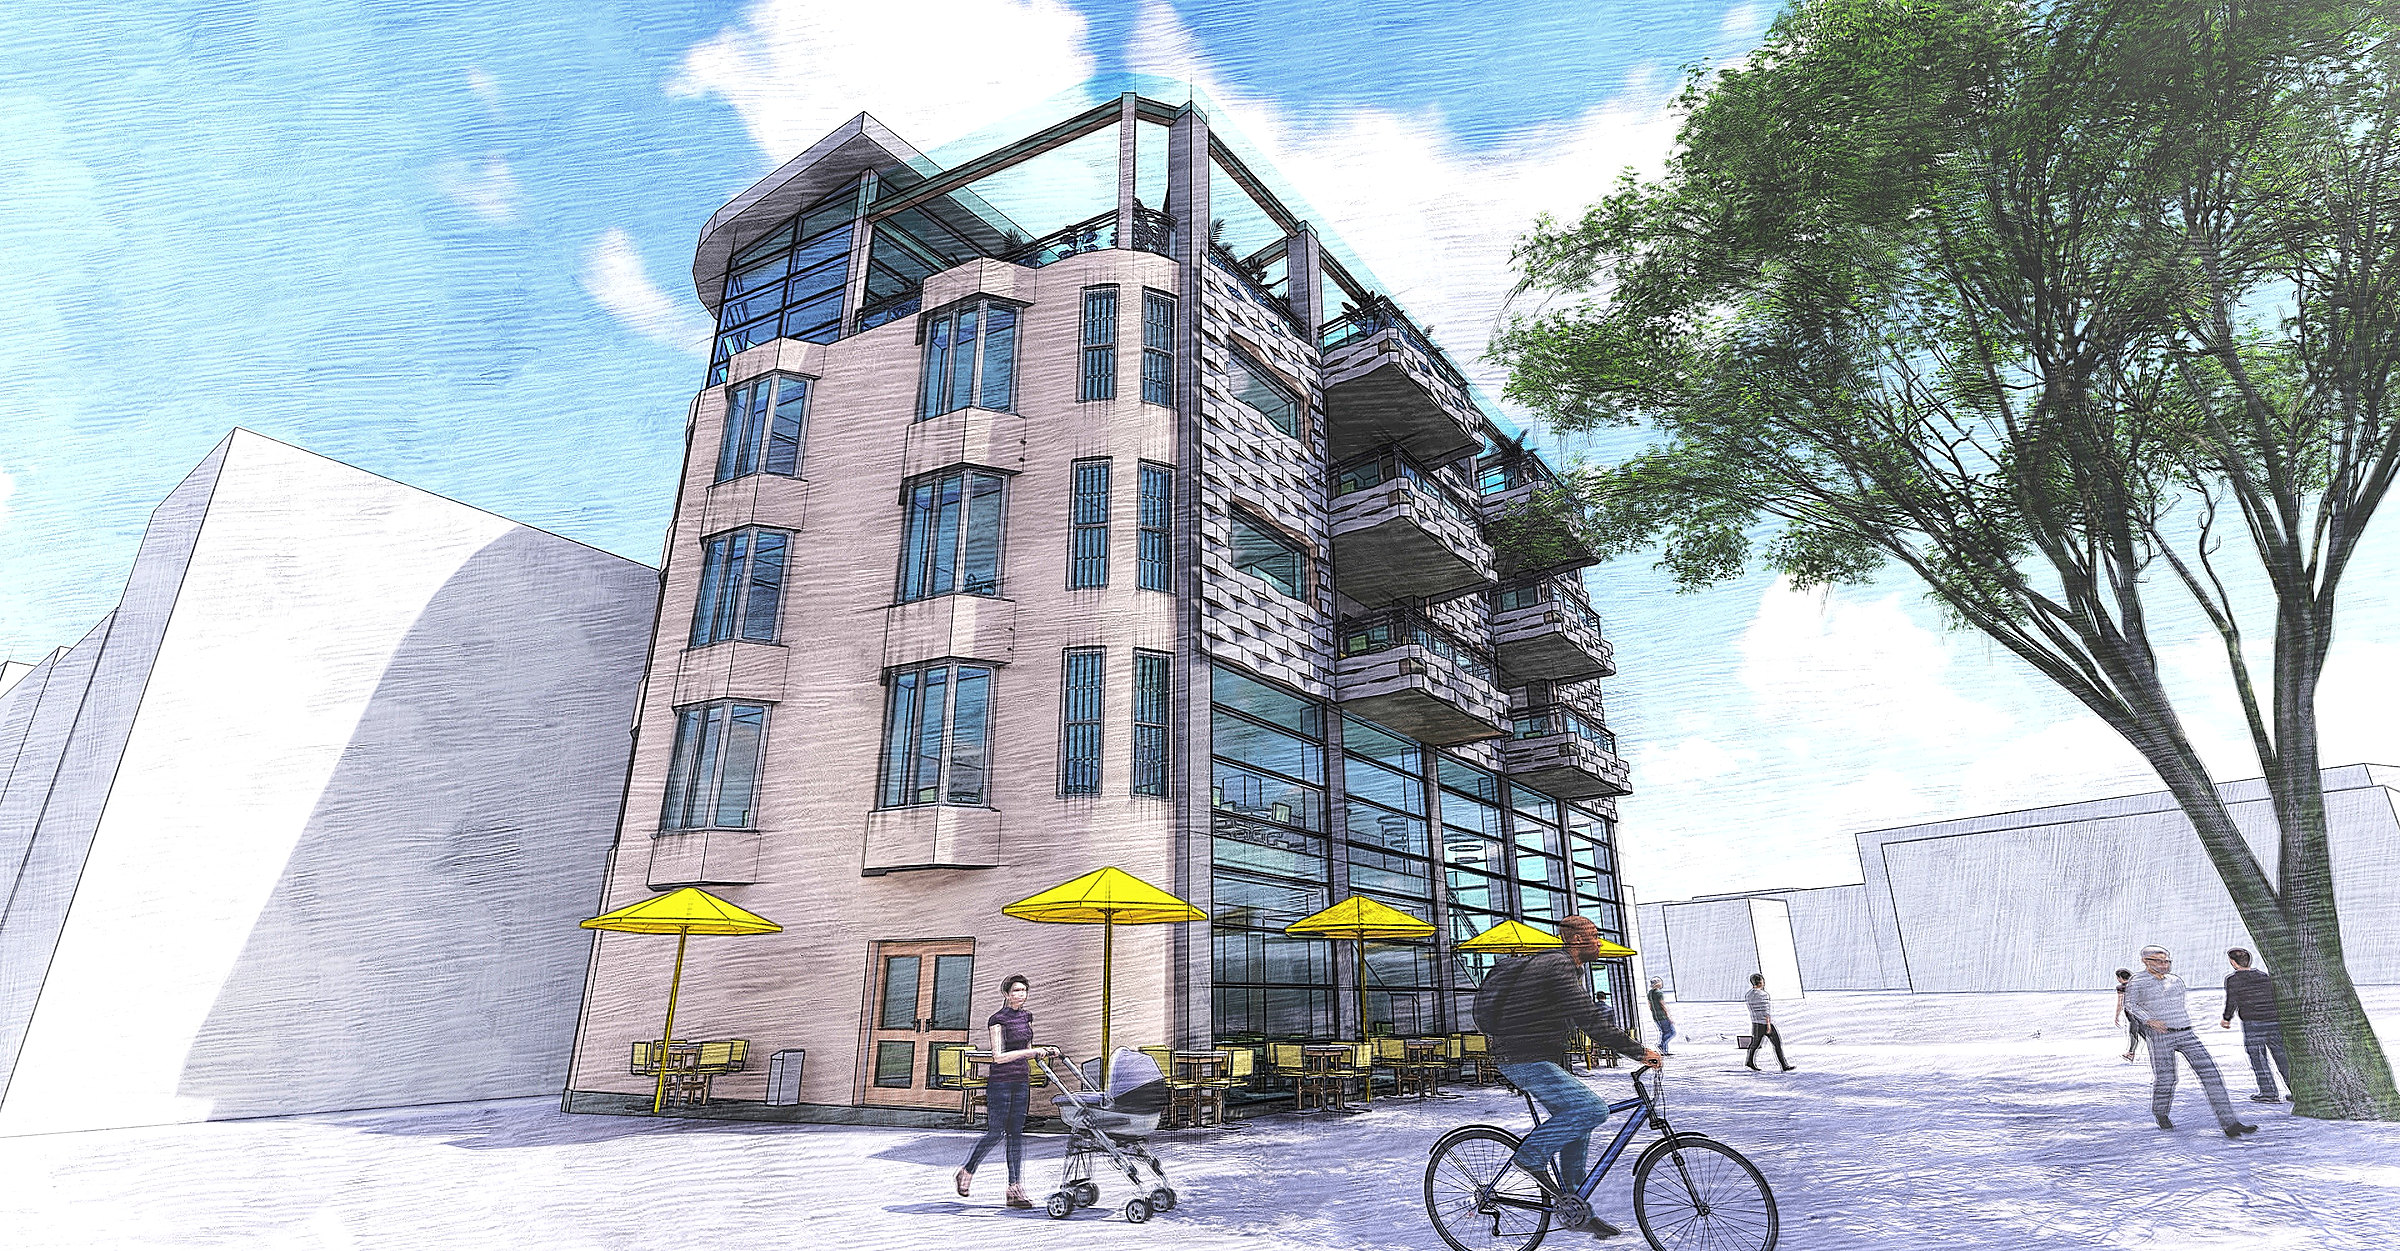 The proposal seen from the square
A client had acquired Waterloo House at 21 Market Square, in the middle of Northampton’s historic centre, overlooking the market and close to All Saints Church. The site covered two buildings: the locally listed 10–11 Mercers Row, with its ornate carved bays, which had to be retained and integrated — and Waterloo House itself, which did not.
The wanted scheme was mixed-use: apartments on the upper two floors, a roof garden, and ground and first floors given over to uses that would help the application succeed.
No survey was provided. The client supplied a red-line OS map and a link to the council’s planning portal, and the viability of everything downstream rested on measurements taken on site. So it started with a morning in the square with a tape and a camera.
The council had already described the existing block as ill-fitting and asked for a landmark replacement whose massing and materials answered the historic buildings around it. That is a harder instruction than it sounds. Match the neighbours and you get pastiche; ignore them and you attract the same criticism the existing building did.
The Mercers Row facade is retained along with its floor levels, and the new mass is set behind and above it, stepping back from the square so the listed frontage keeps the corner.
The new elevation is a woven masonry screen — shallow, repetitive, cut by recessed balconies. It carries the vertical rhythm of the Victorian frontages next door without copying their language. Ground and first floors take a two-storey coffee shop opening onto the square; apartments sit above, under a glazed communal garden level.
Documented basement to roof: 1:50 plans and sections, 1:20 details covering foundations, external wall joints and both escape staircases. Two of the sections were required to pass through a staircase — a useful discipline, because it stops you sectioning the easy part of the building.
The site as found — January 2022
Waterloo House is the concrete-framed block above the betting shop. 10–11 Mercers Row is the stone corner building with the carved bays, running down the side street. The brief required one to go and the other to stay.
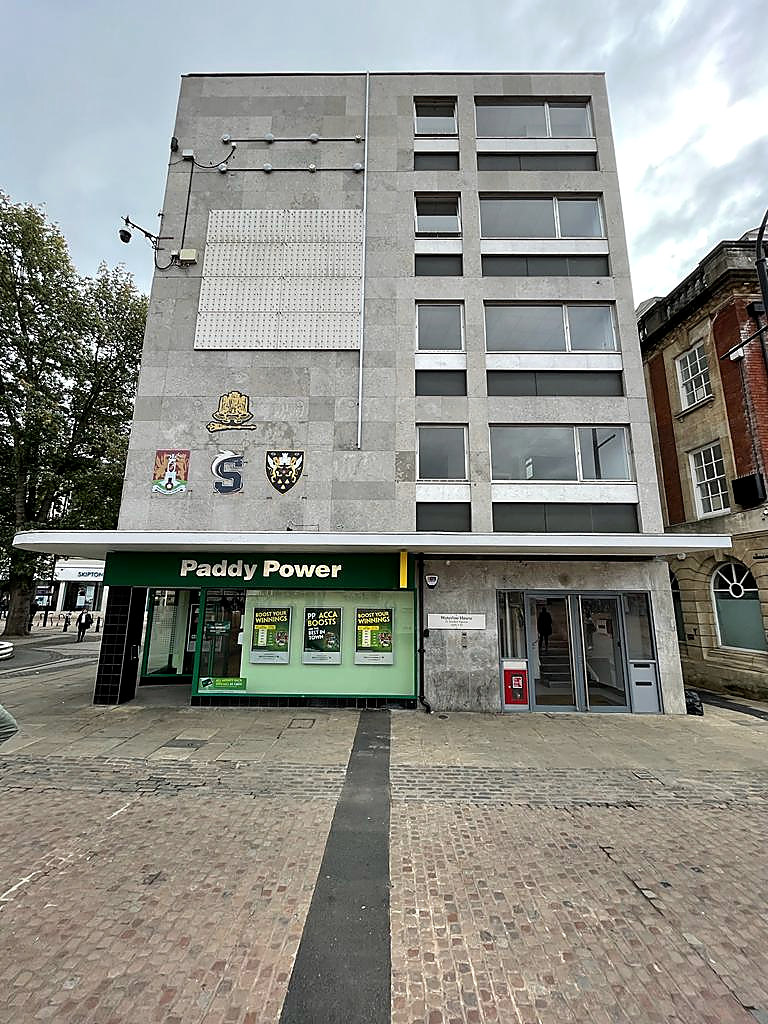 Waterloo House frontage to the square
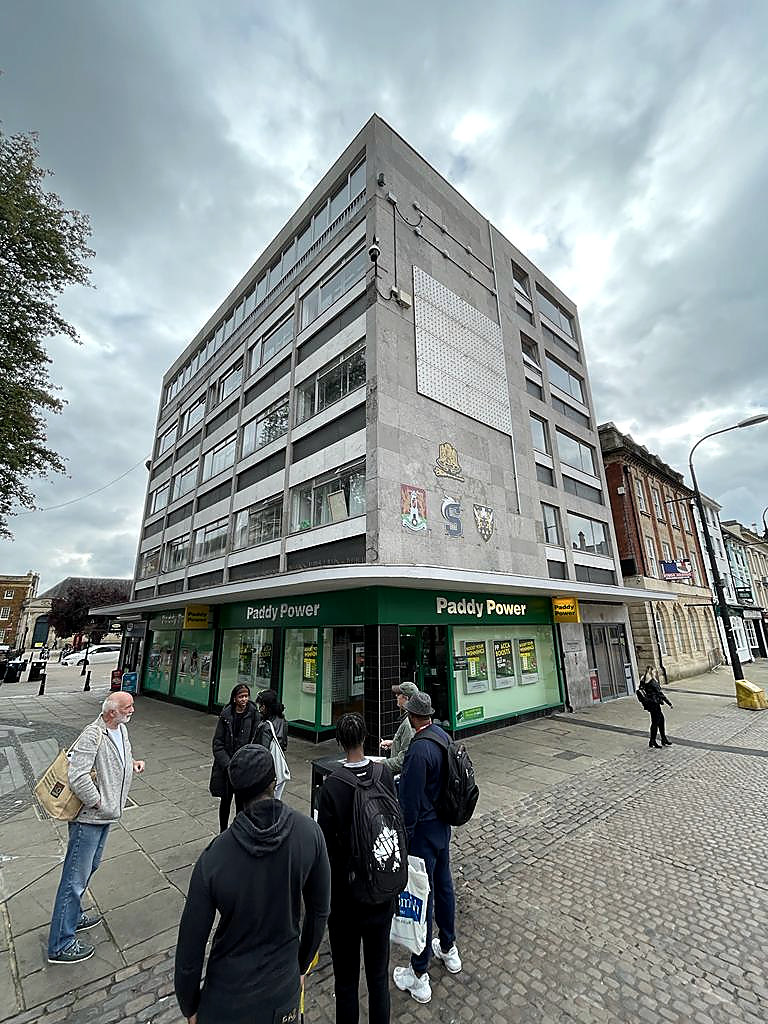 Waterloo House corner condition
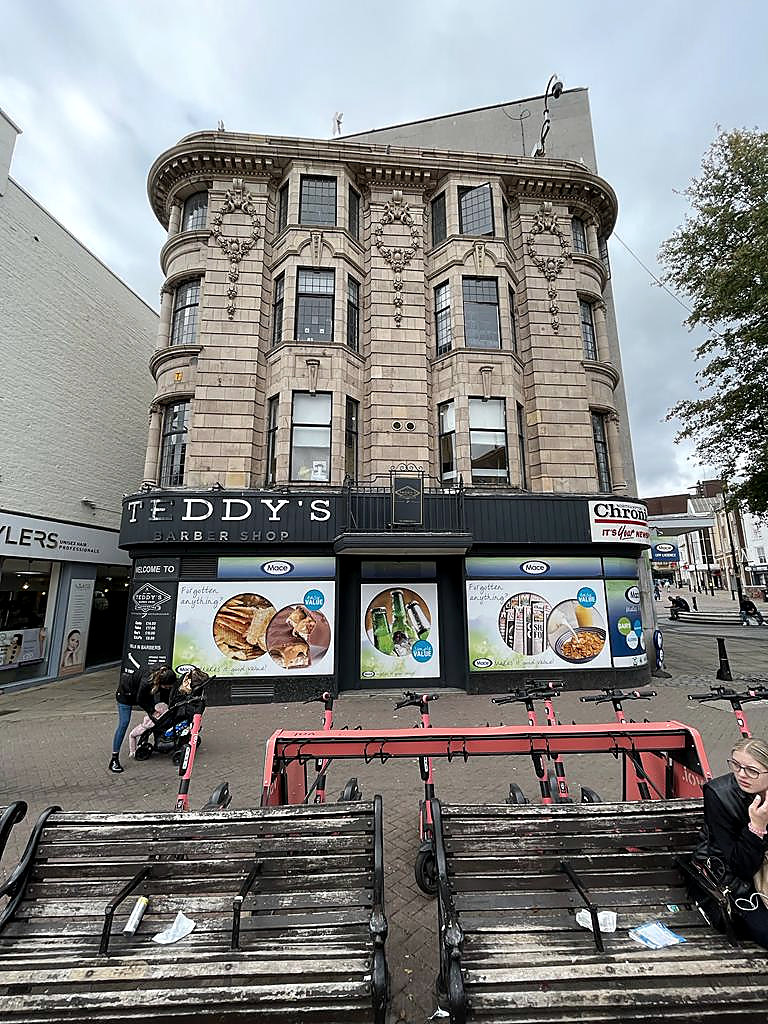 10–11 Mercers Row — the locally listed frontage the brief required us to keep
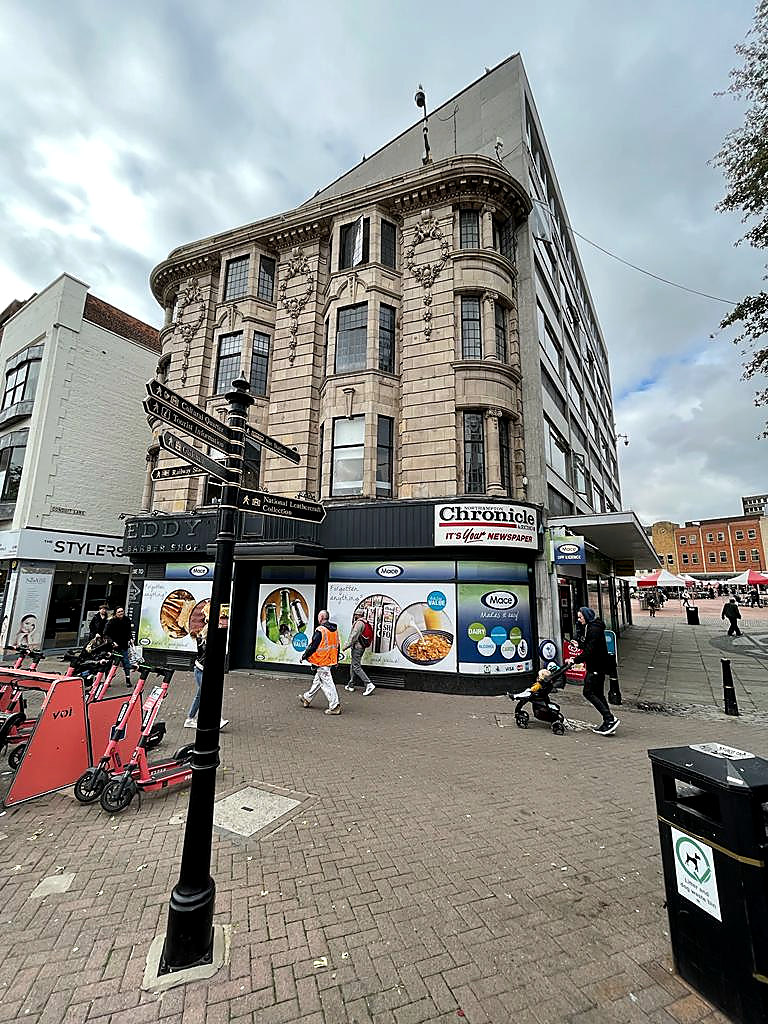 Oblique view showing the carved bays
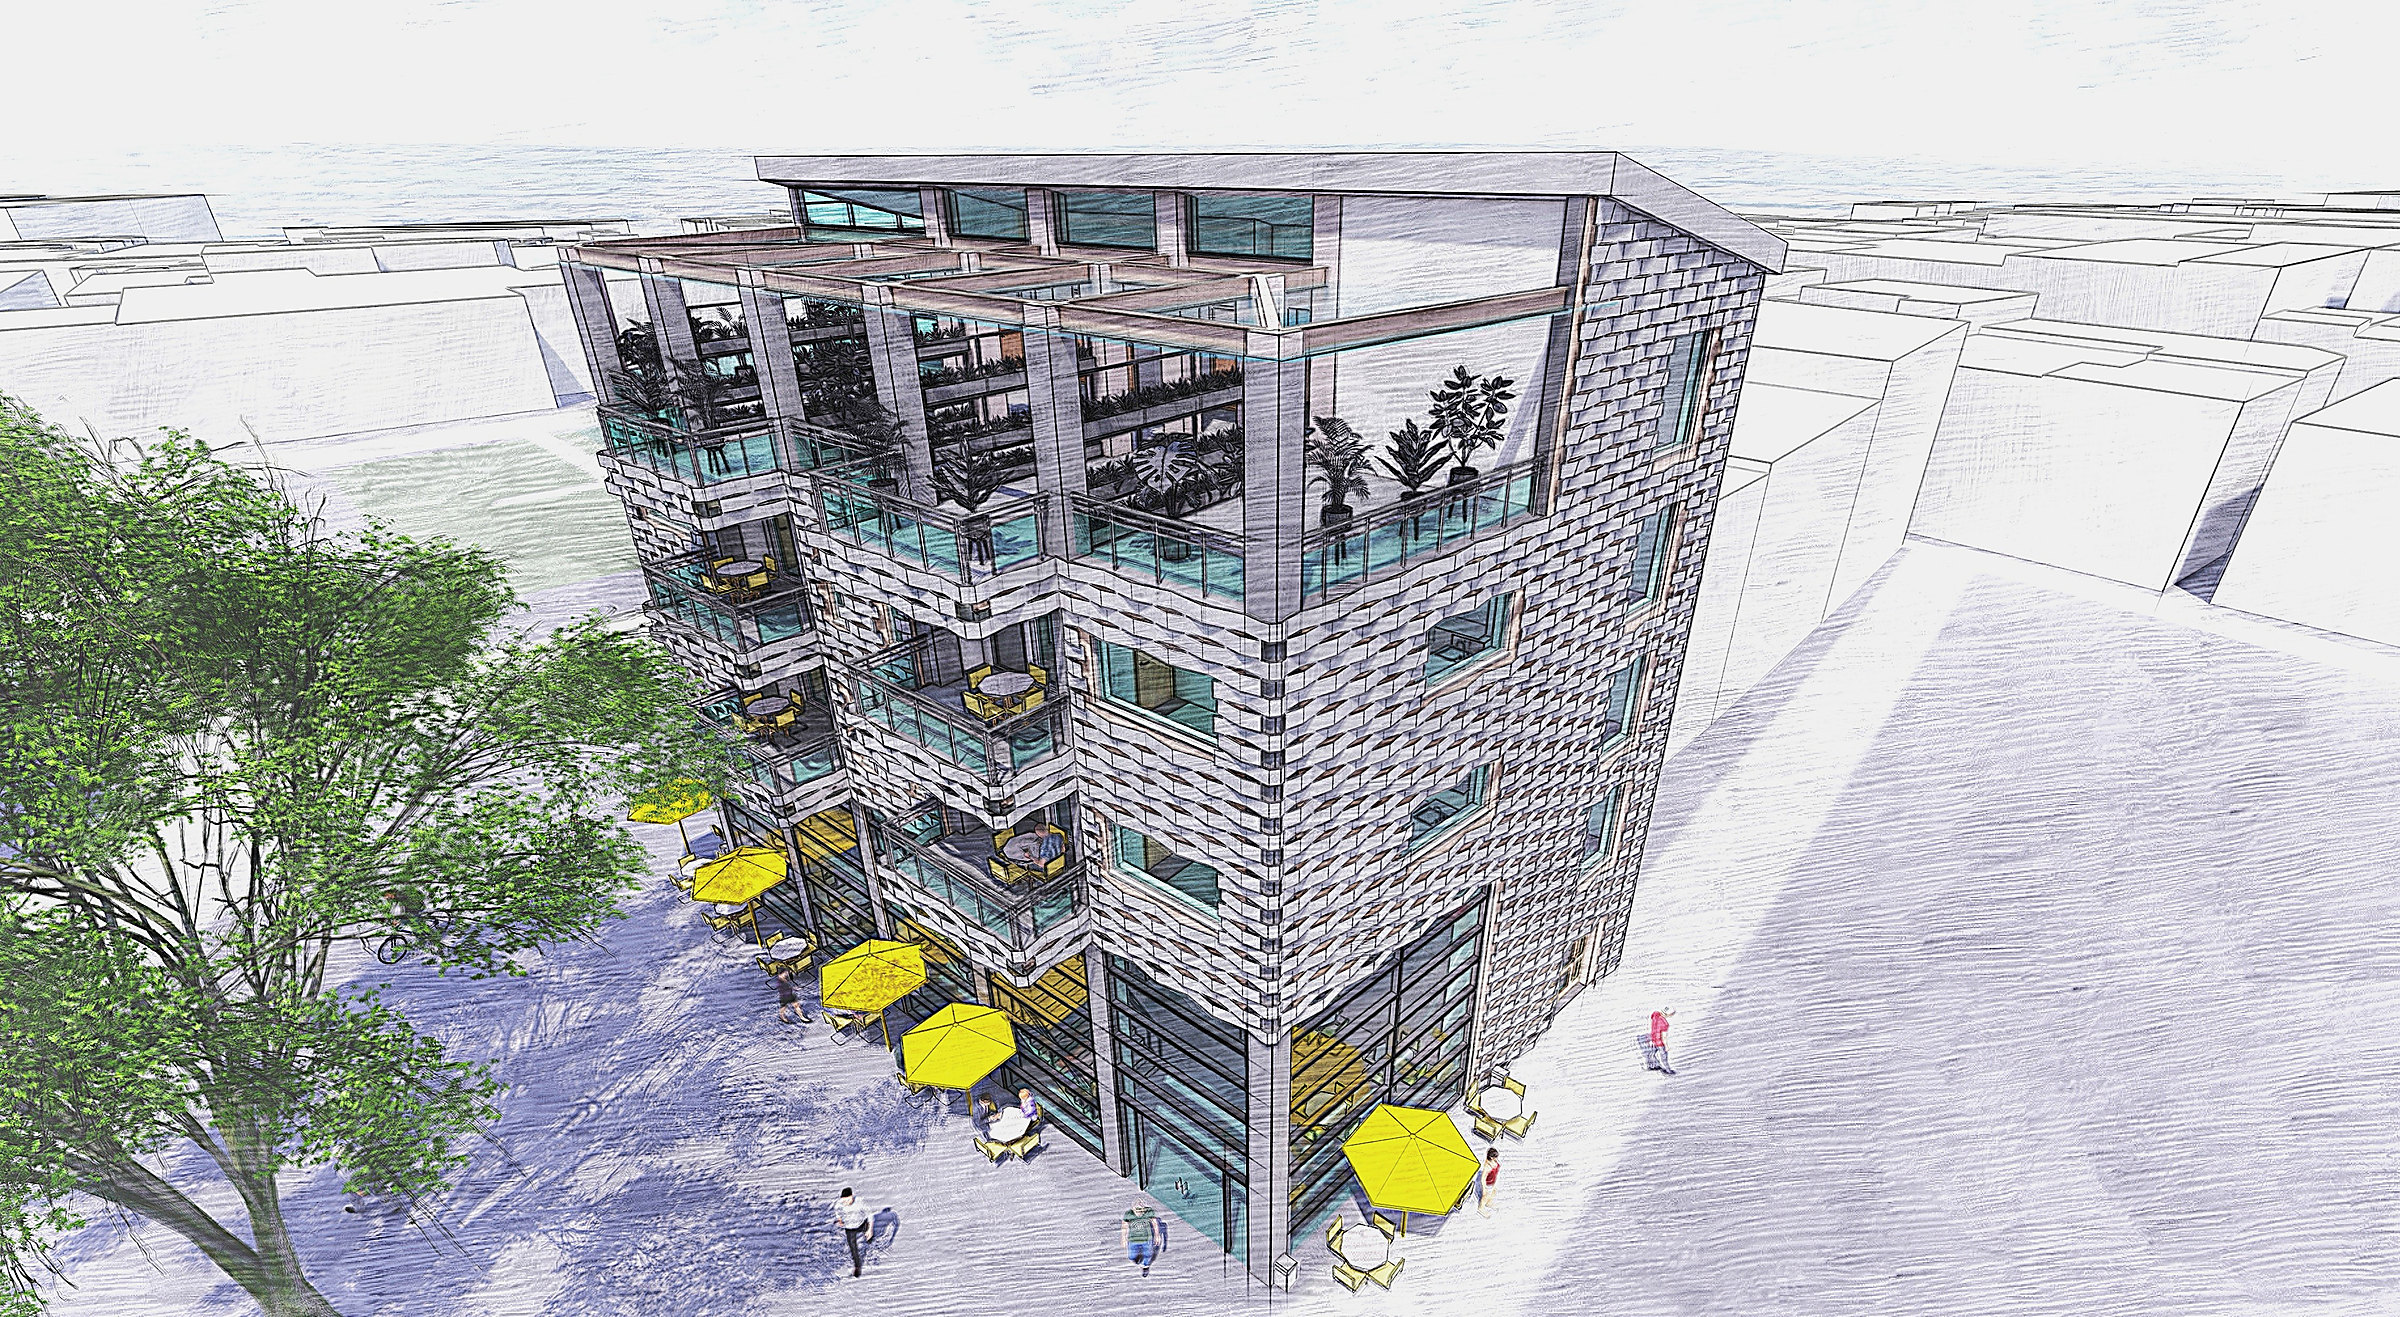 Aerial study — roof terrace and the retained corner
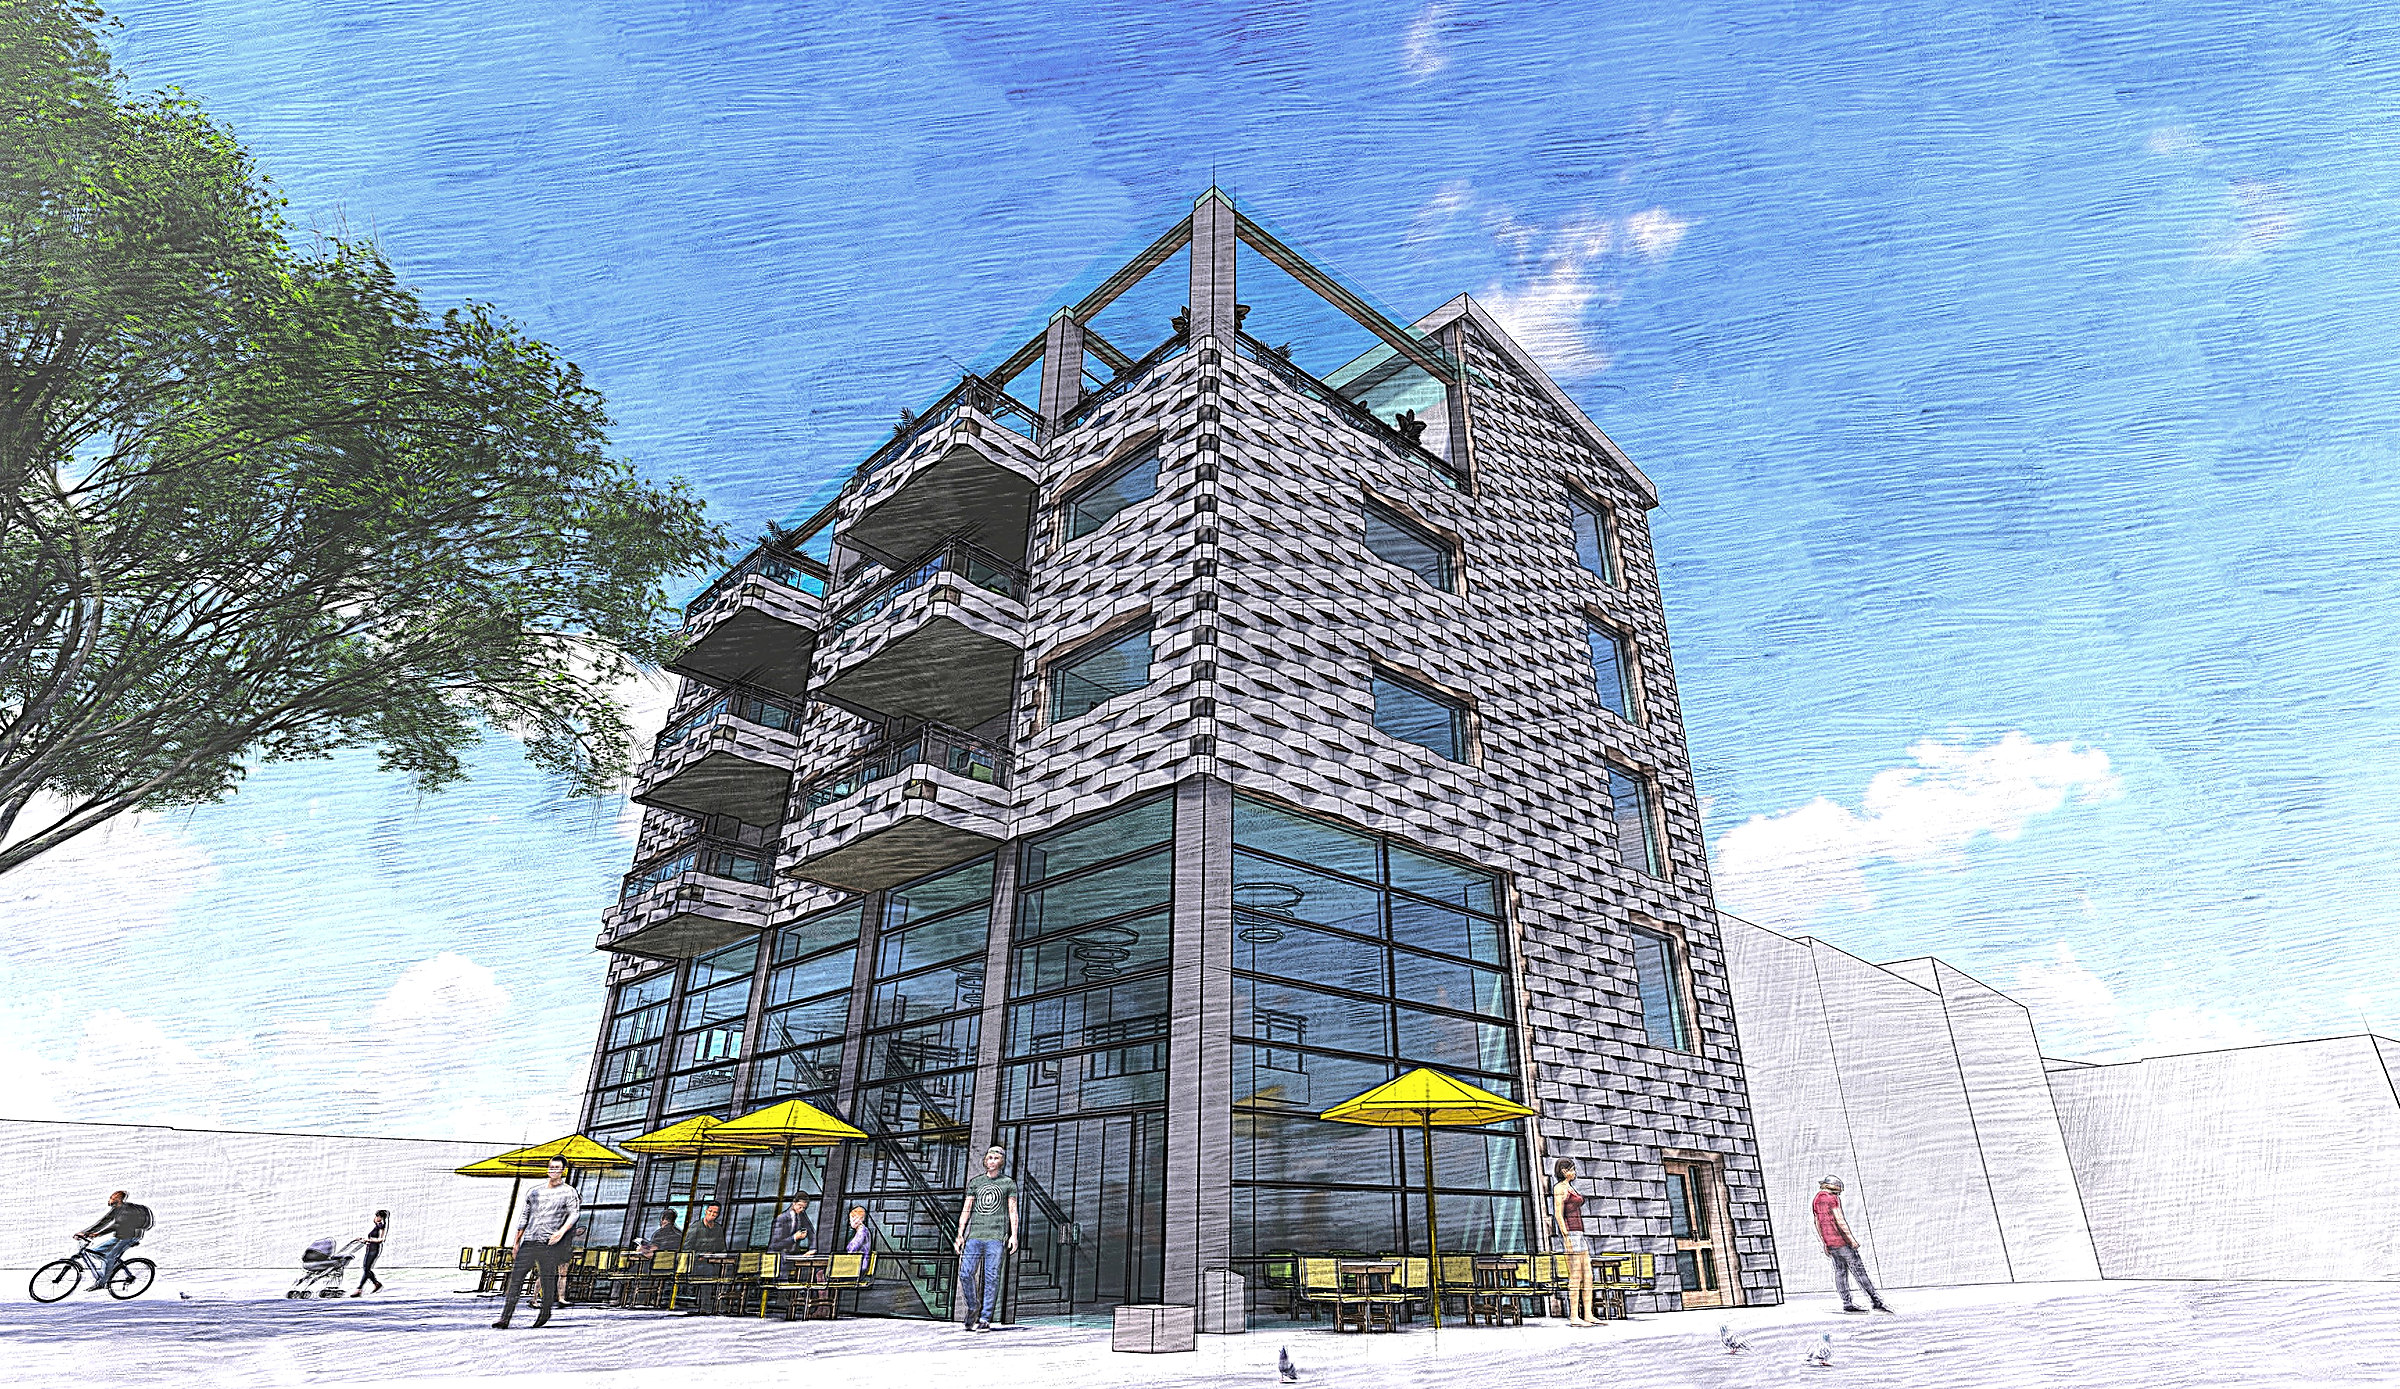 Corner study — the woven screen against the retained frontage
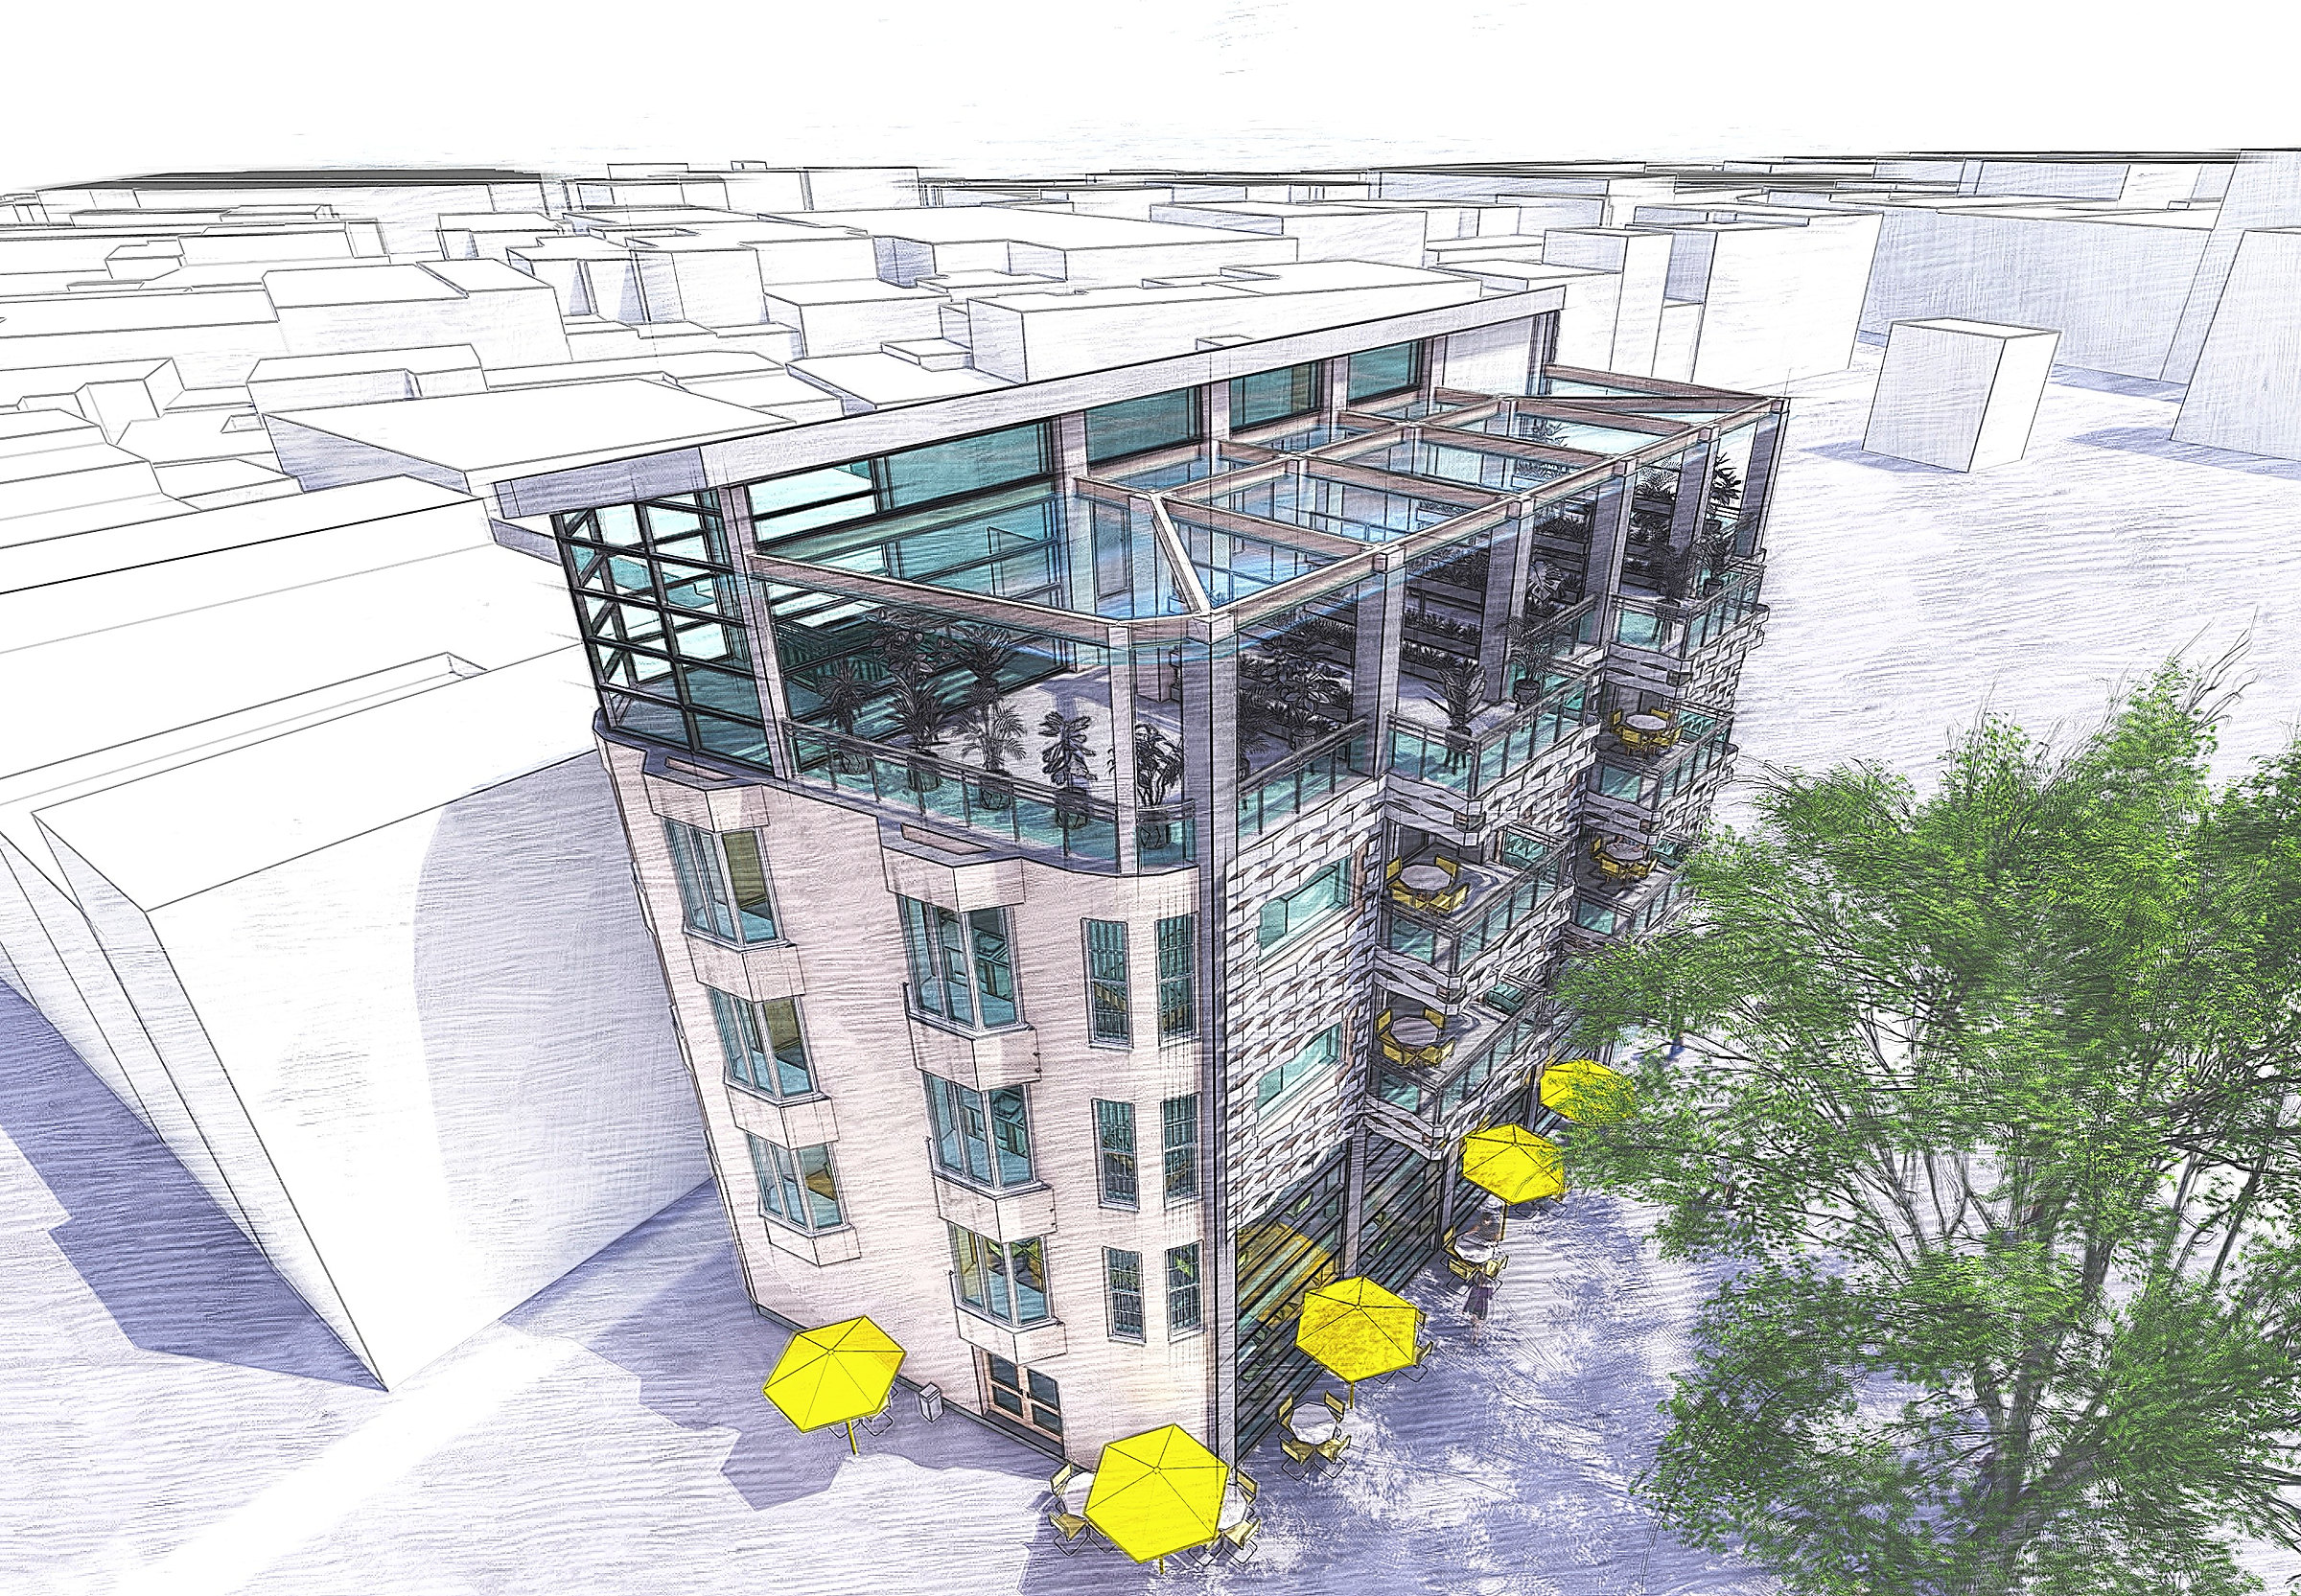 Roof terrace and glazed garden level
The whole building at once
A sectional axonometric cut through every floor — basement plant, the two-storey coffee shop, the apartments and the glazed garden level above. It is the drawing that shows how the parts stack up, and the one that catches a floor-to-floor problem before it reaches a section.
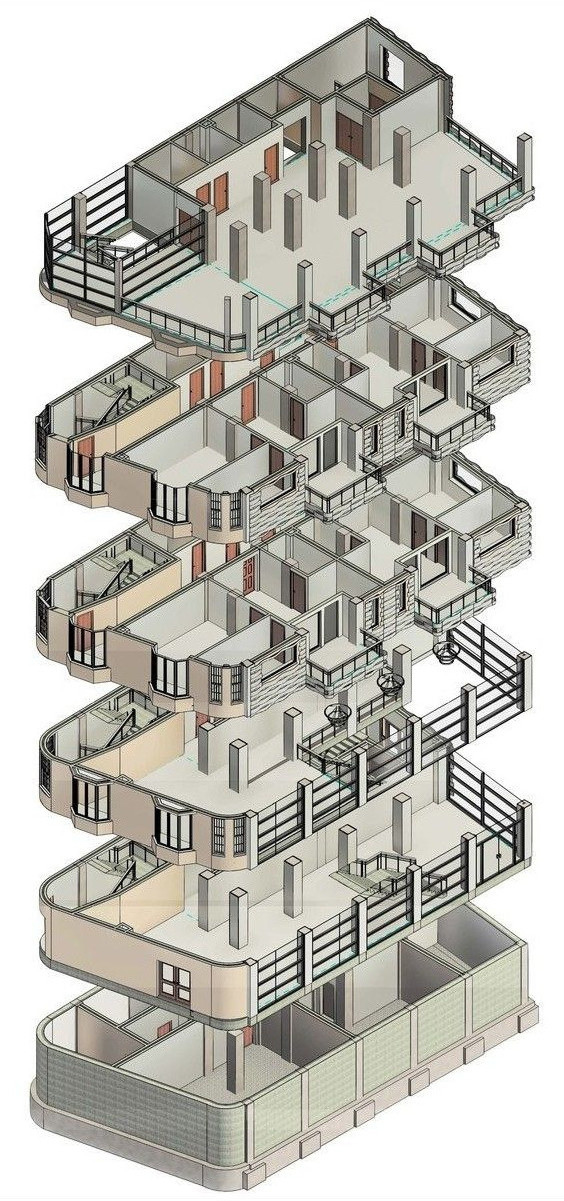 Sectional axonometric — basement to roof
Drawings
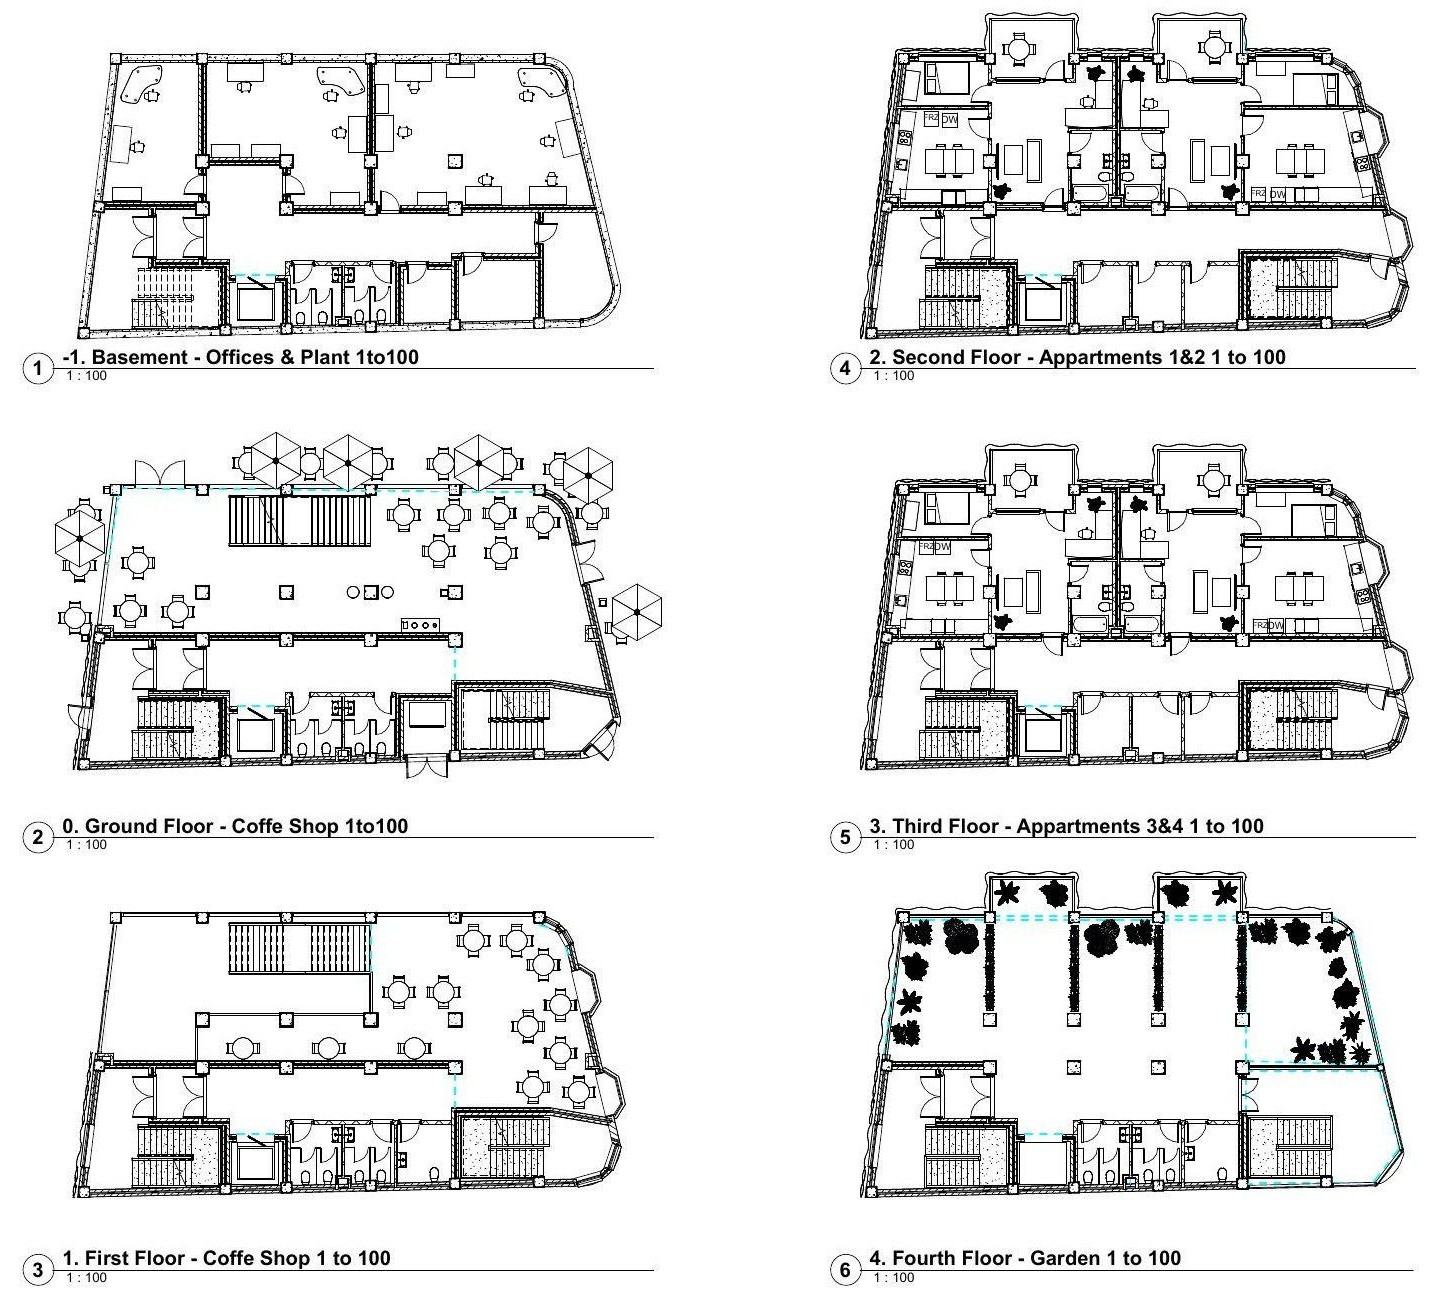 All floor plans 1:100
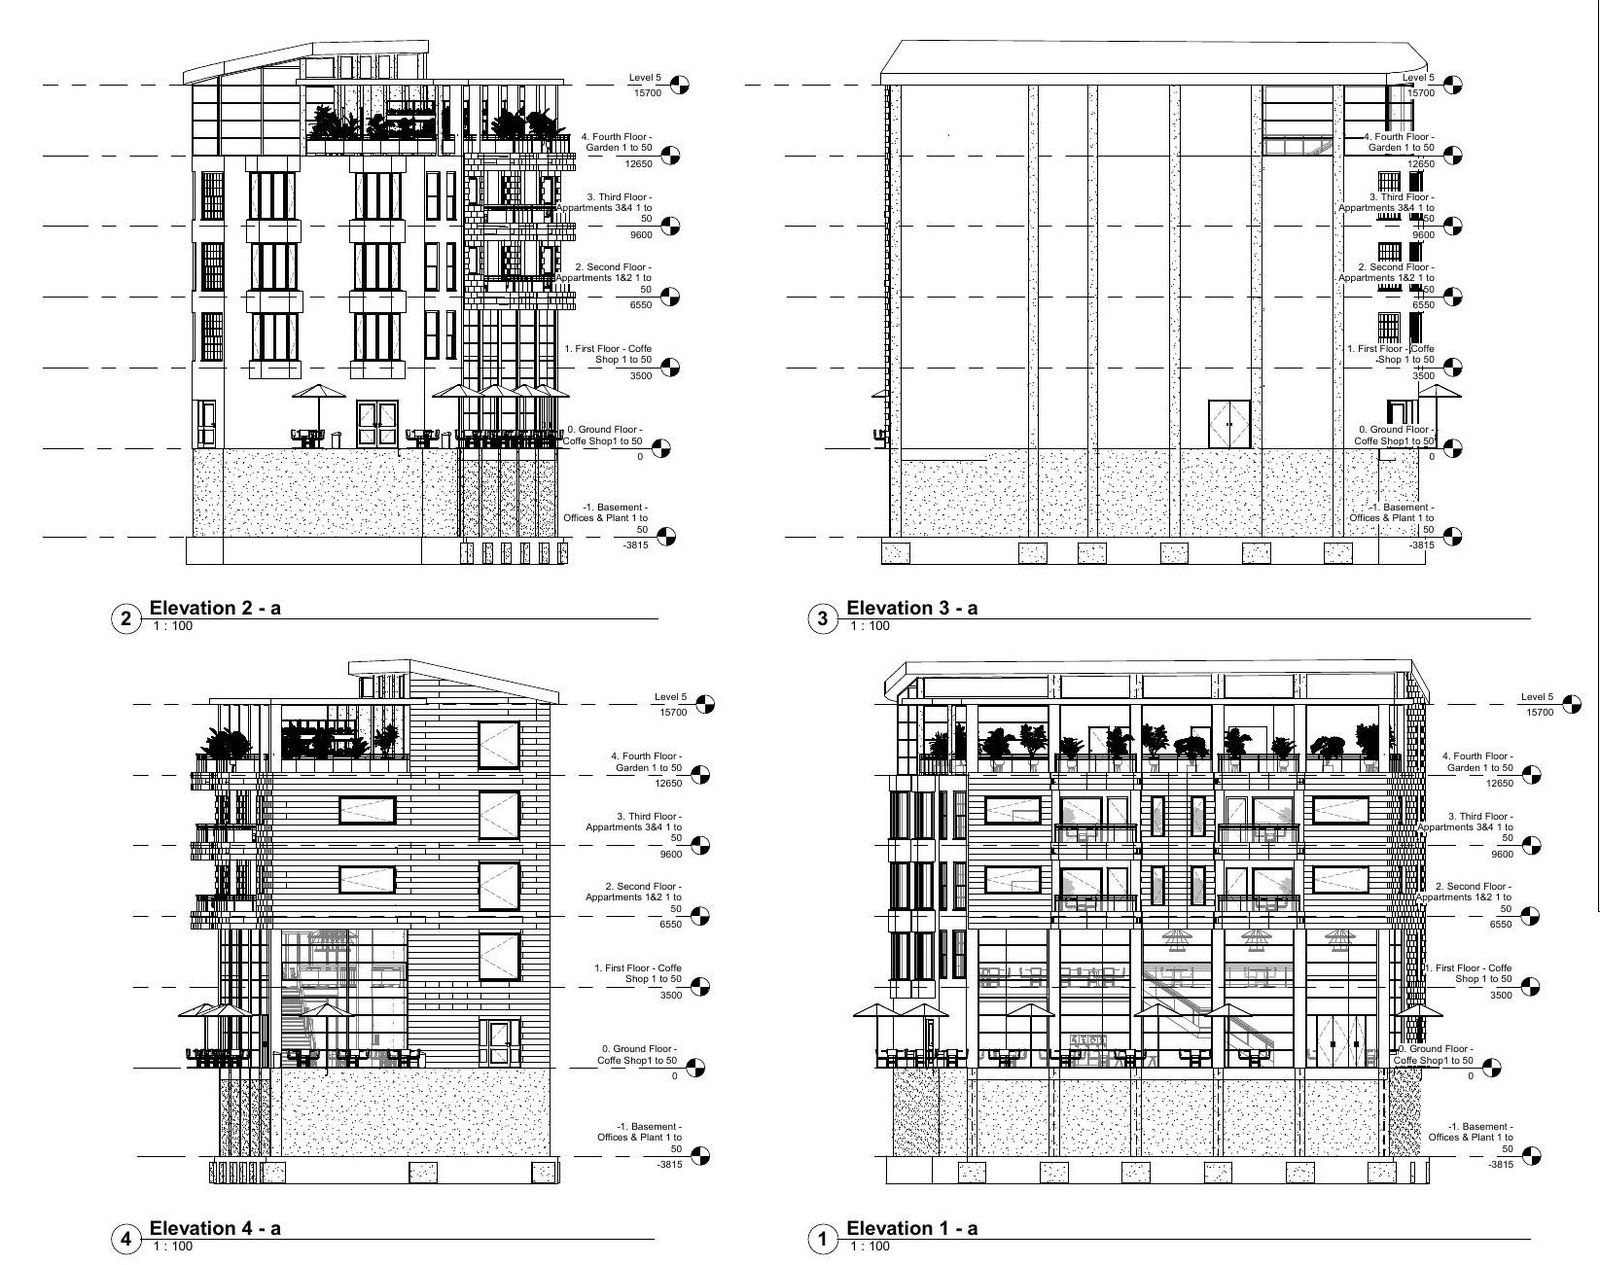 Elevations 1:100
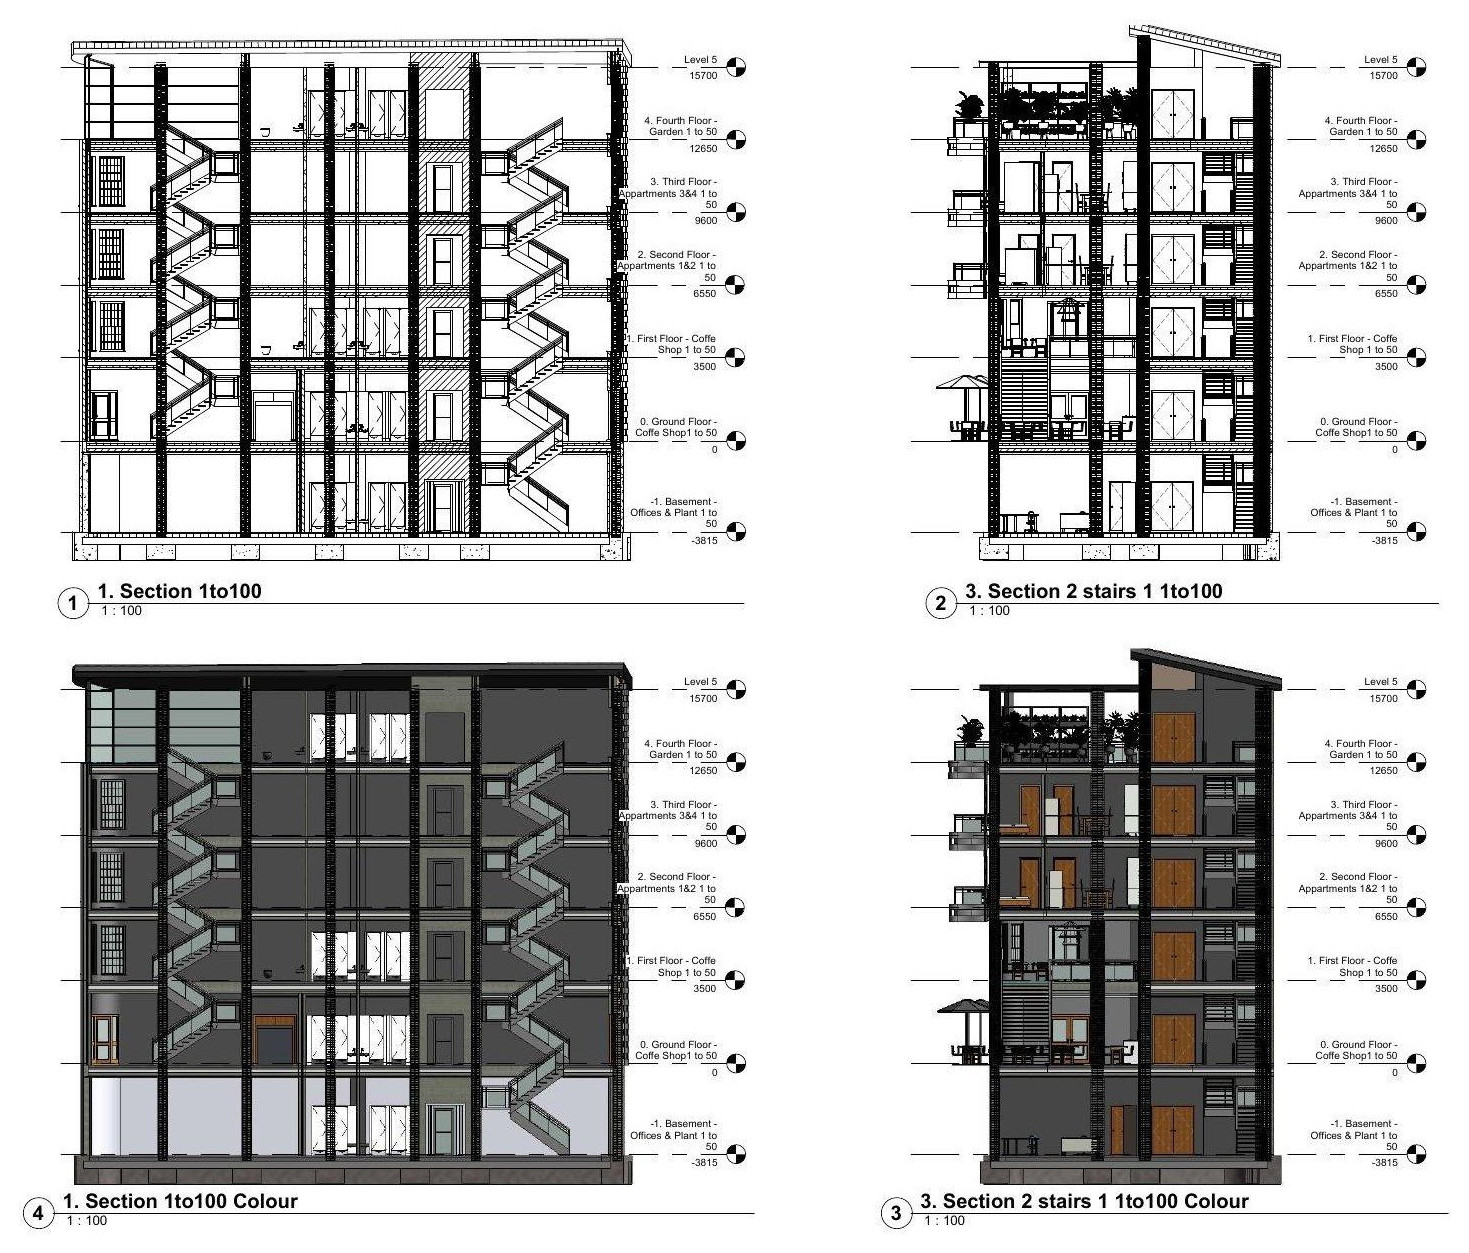 Cross and longitudinal sections
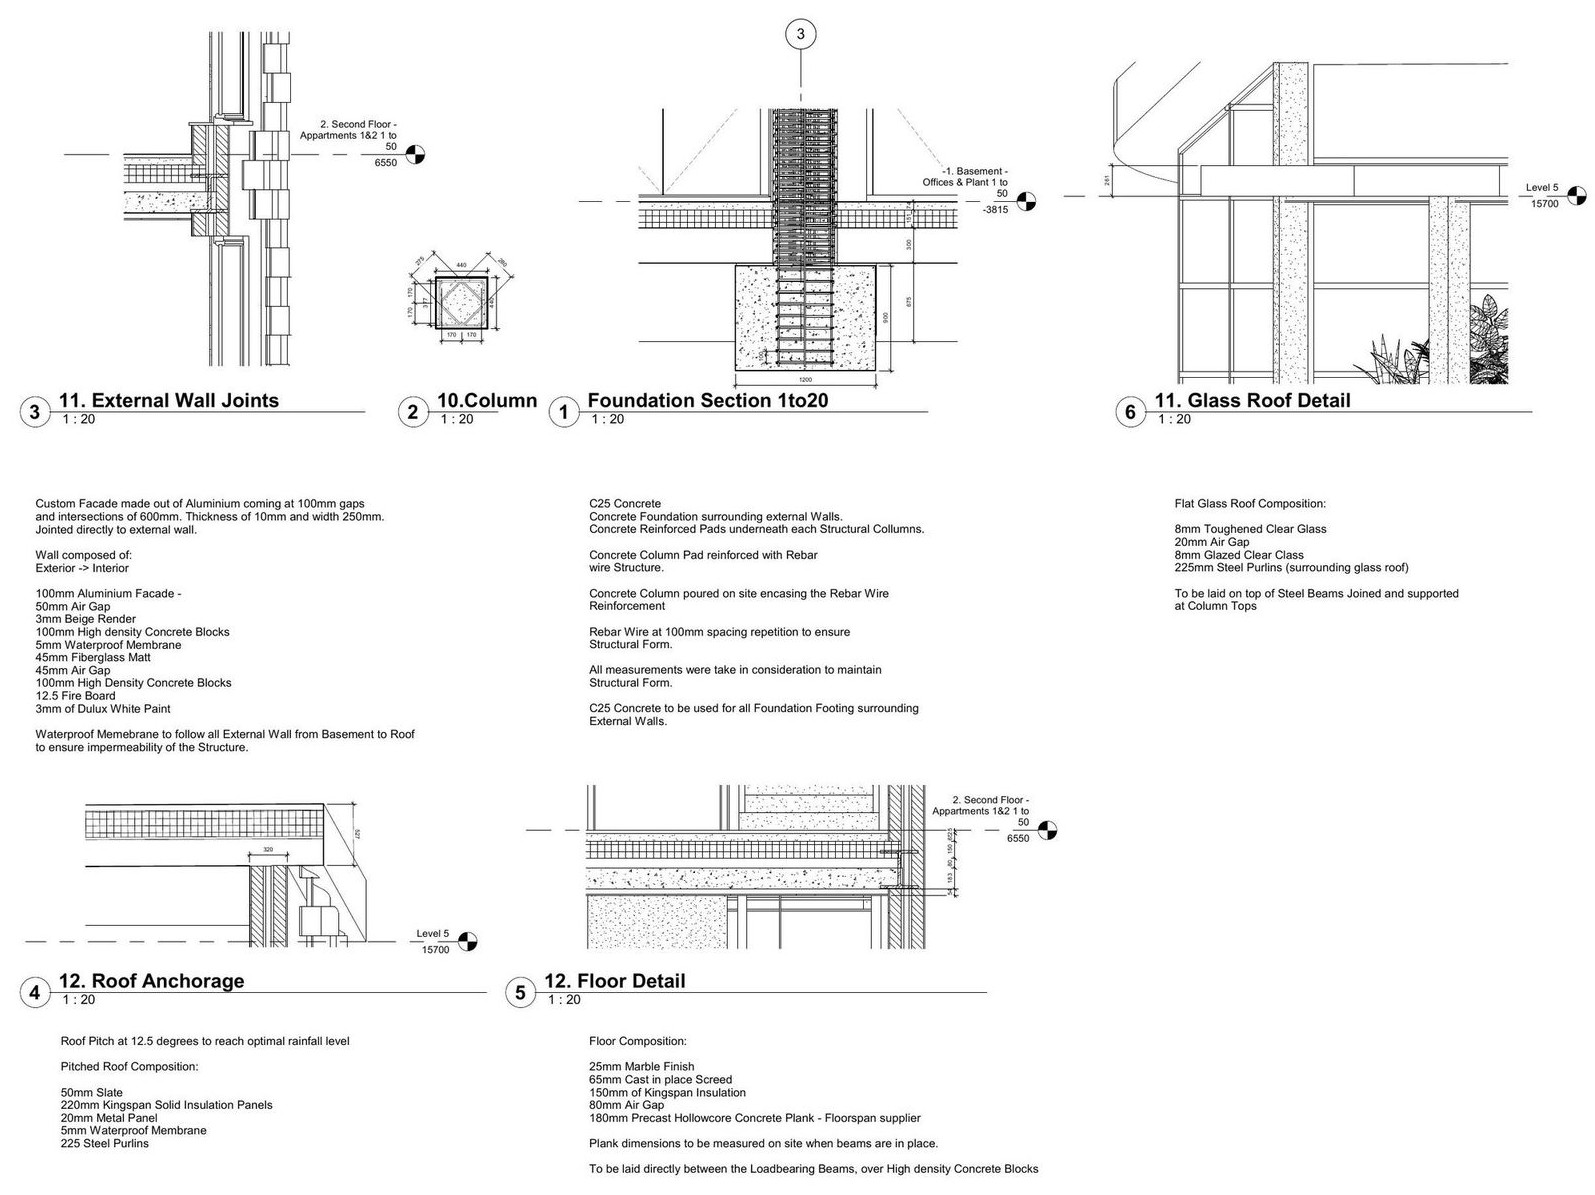 Construction details 1:20
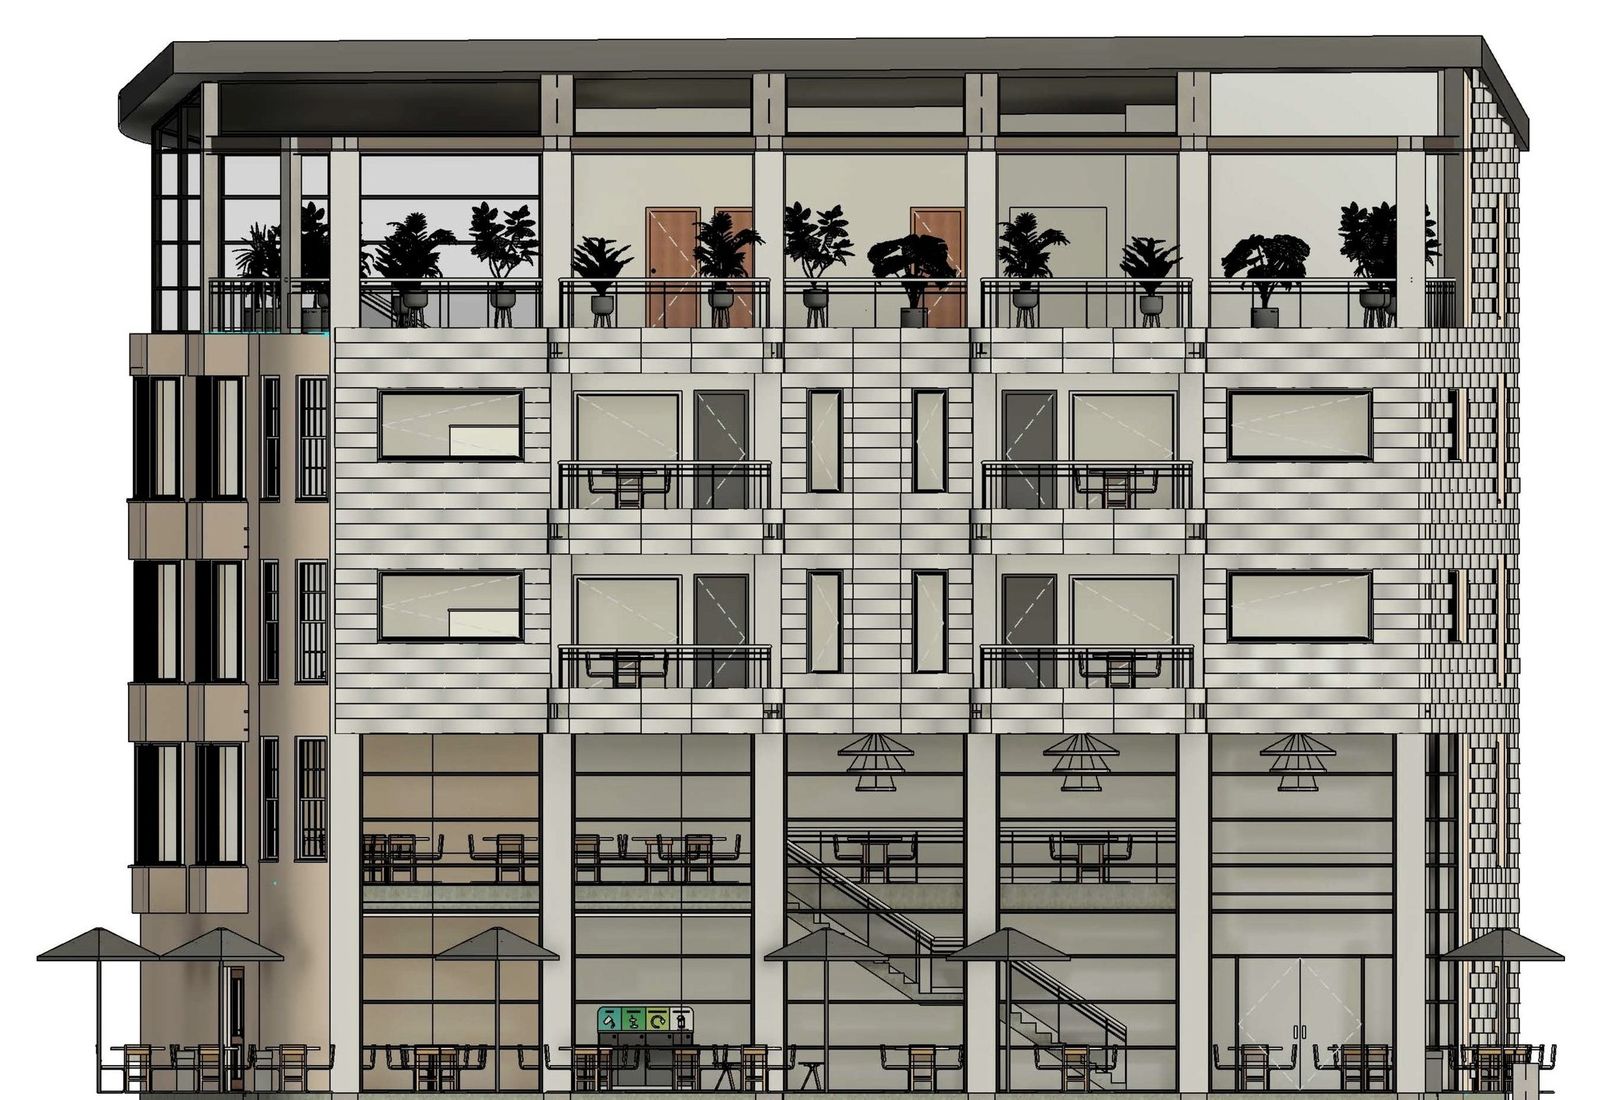 Elevation study
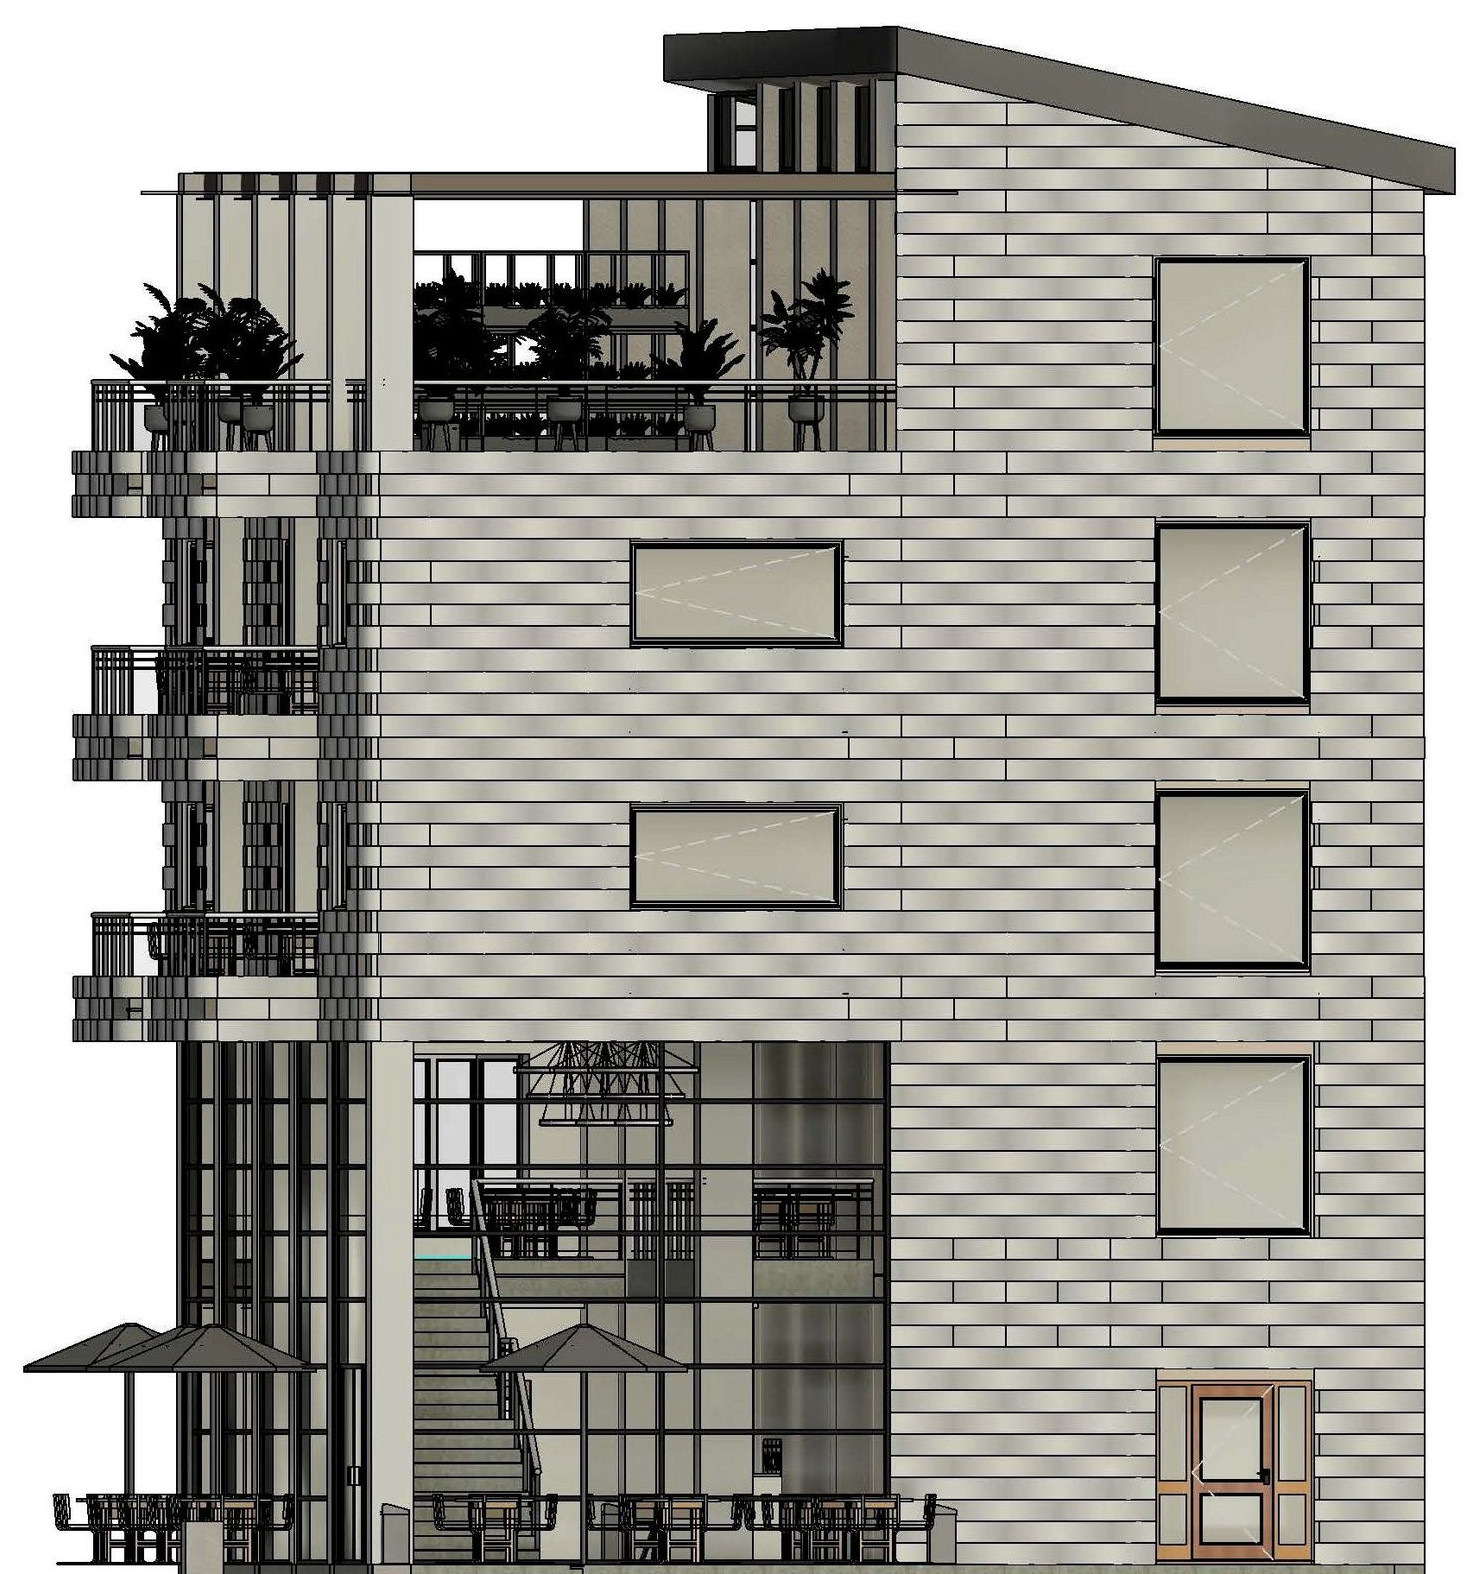 Elevation study
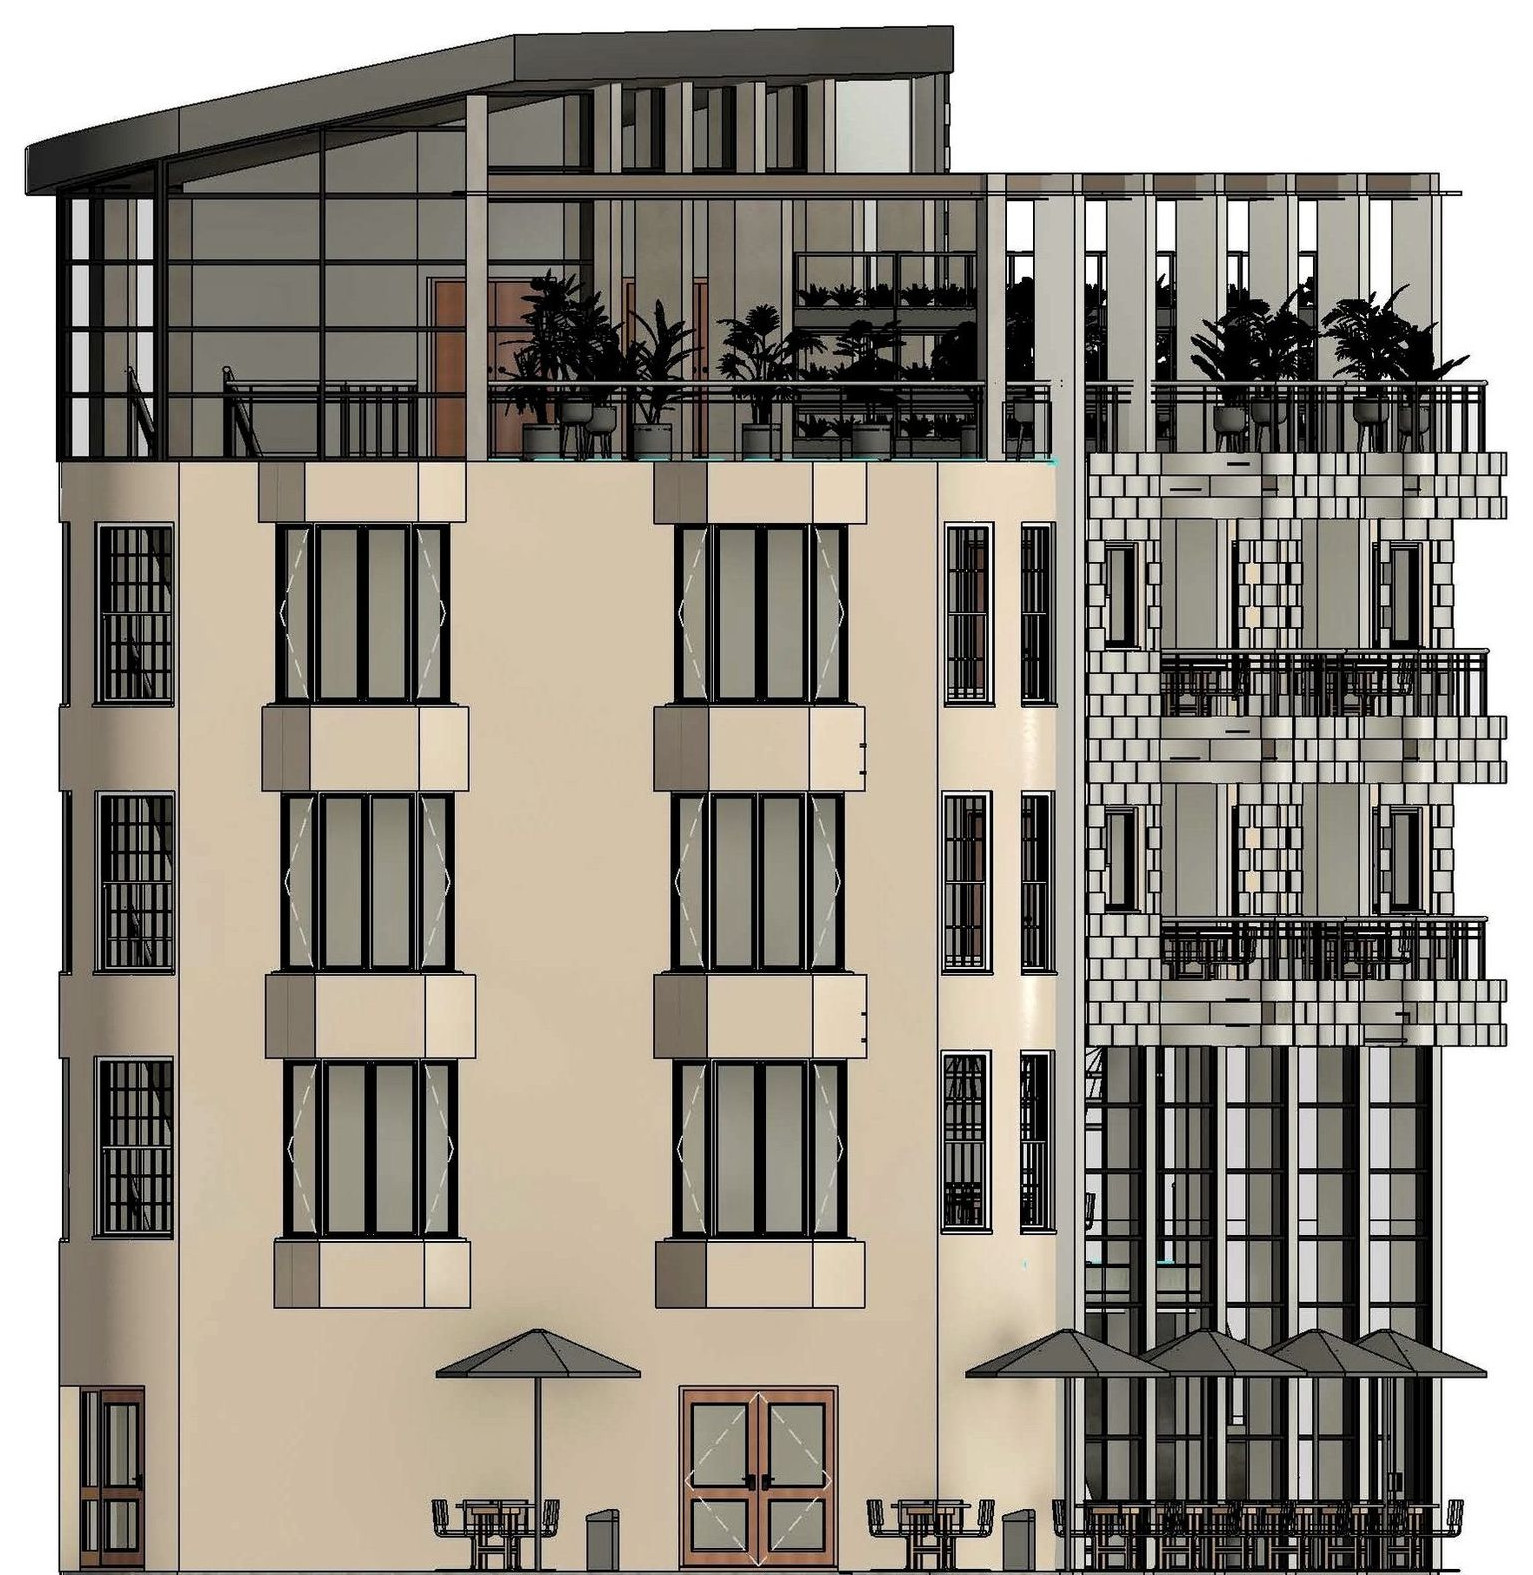 Elevation study
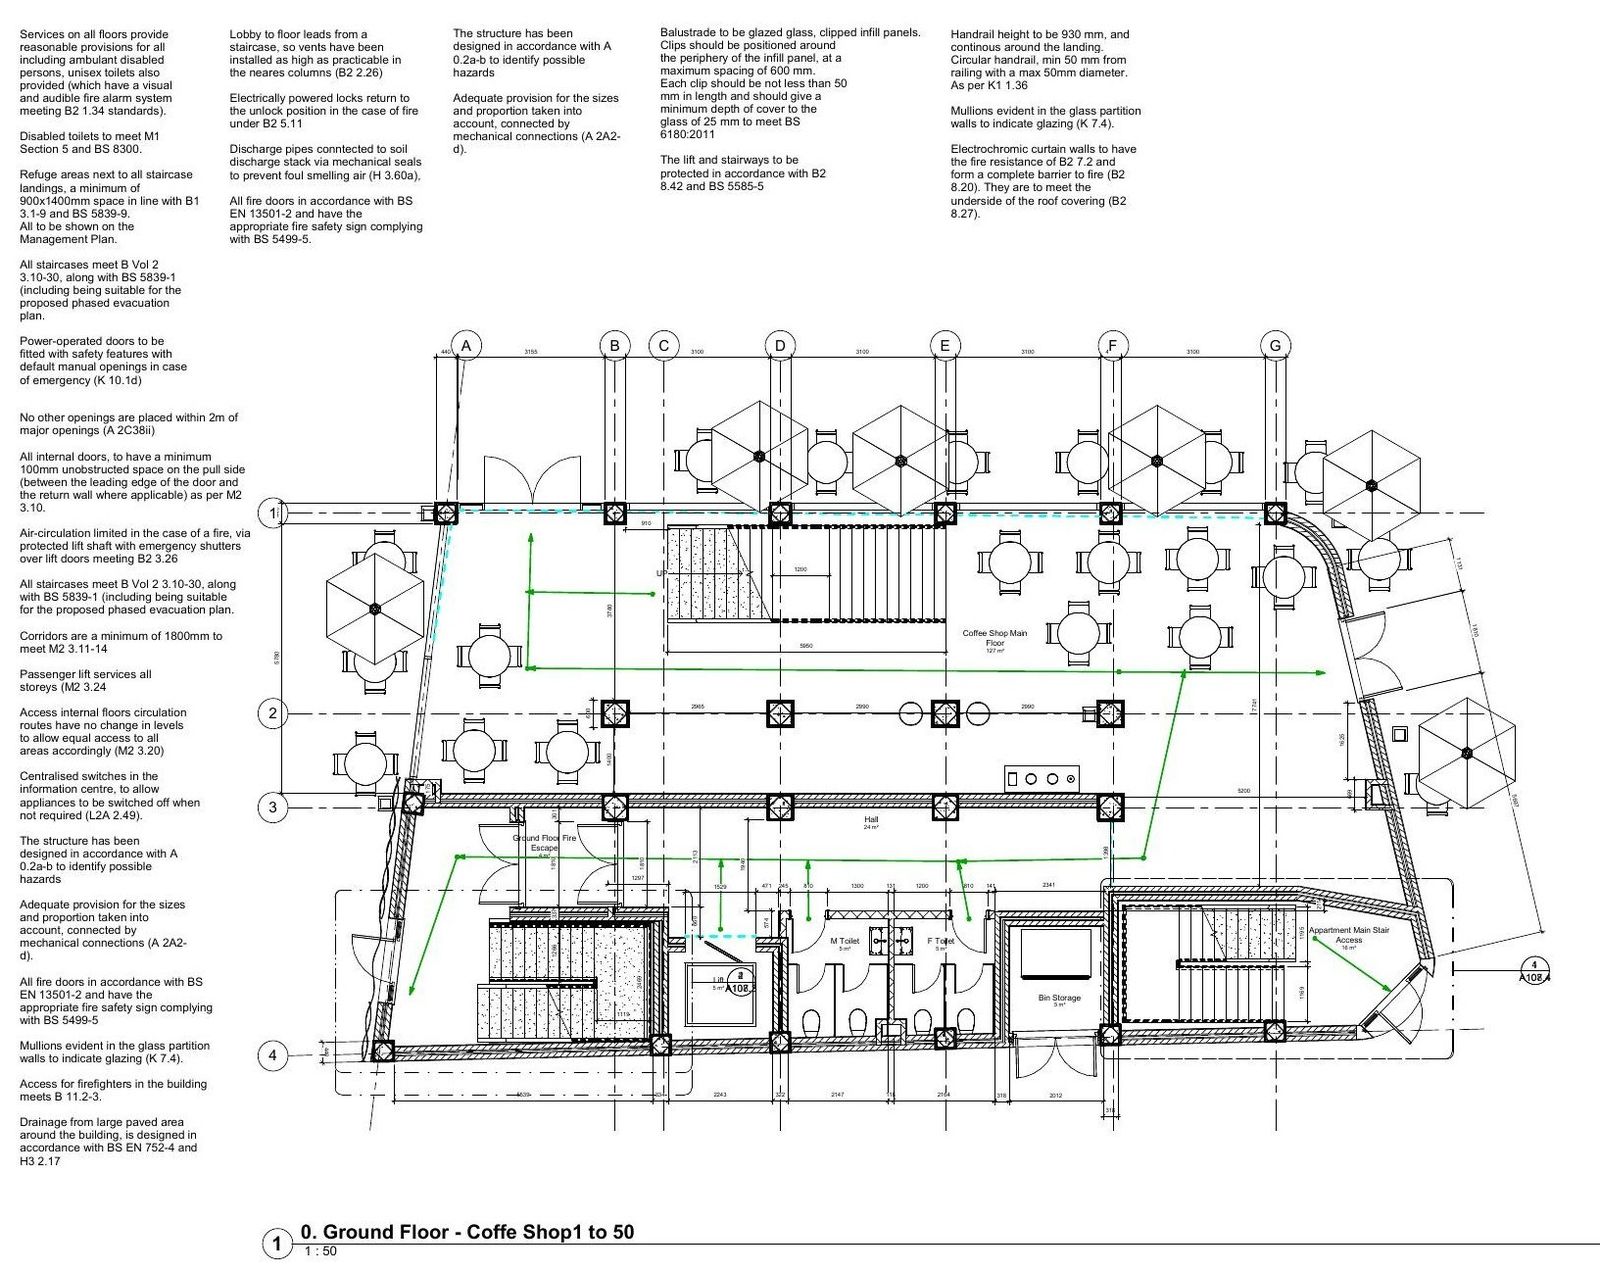 Ground floor 1:50 annotated
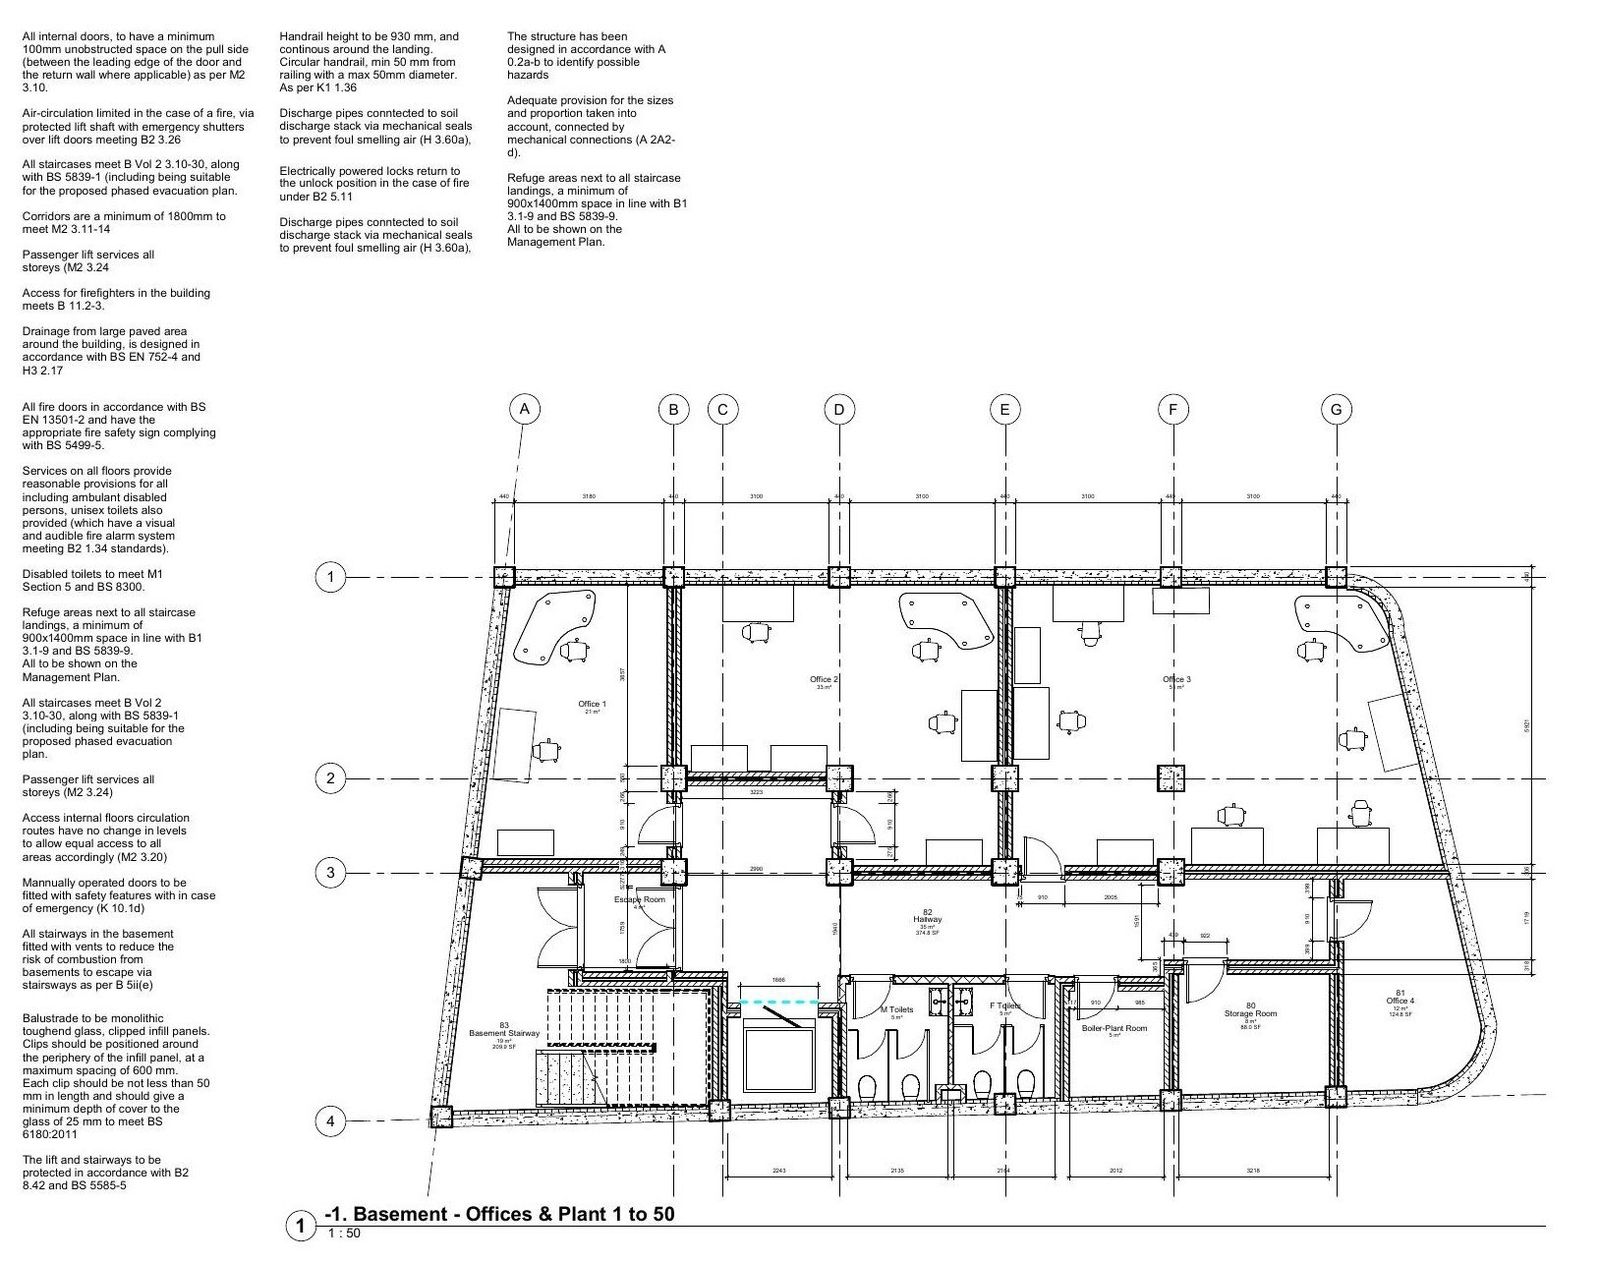 Basement 1:50 annotated
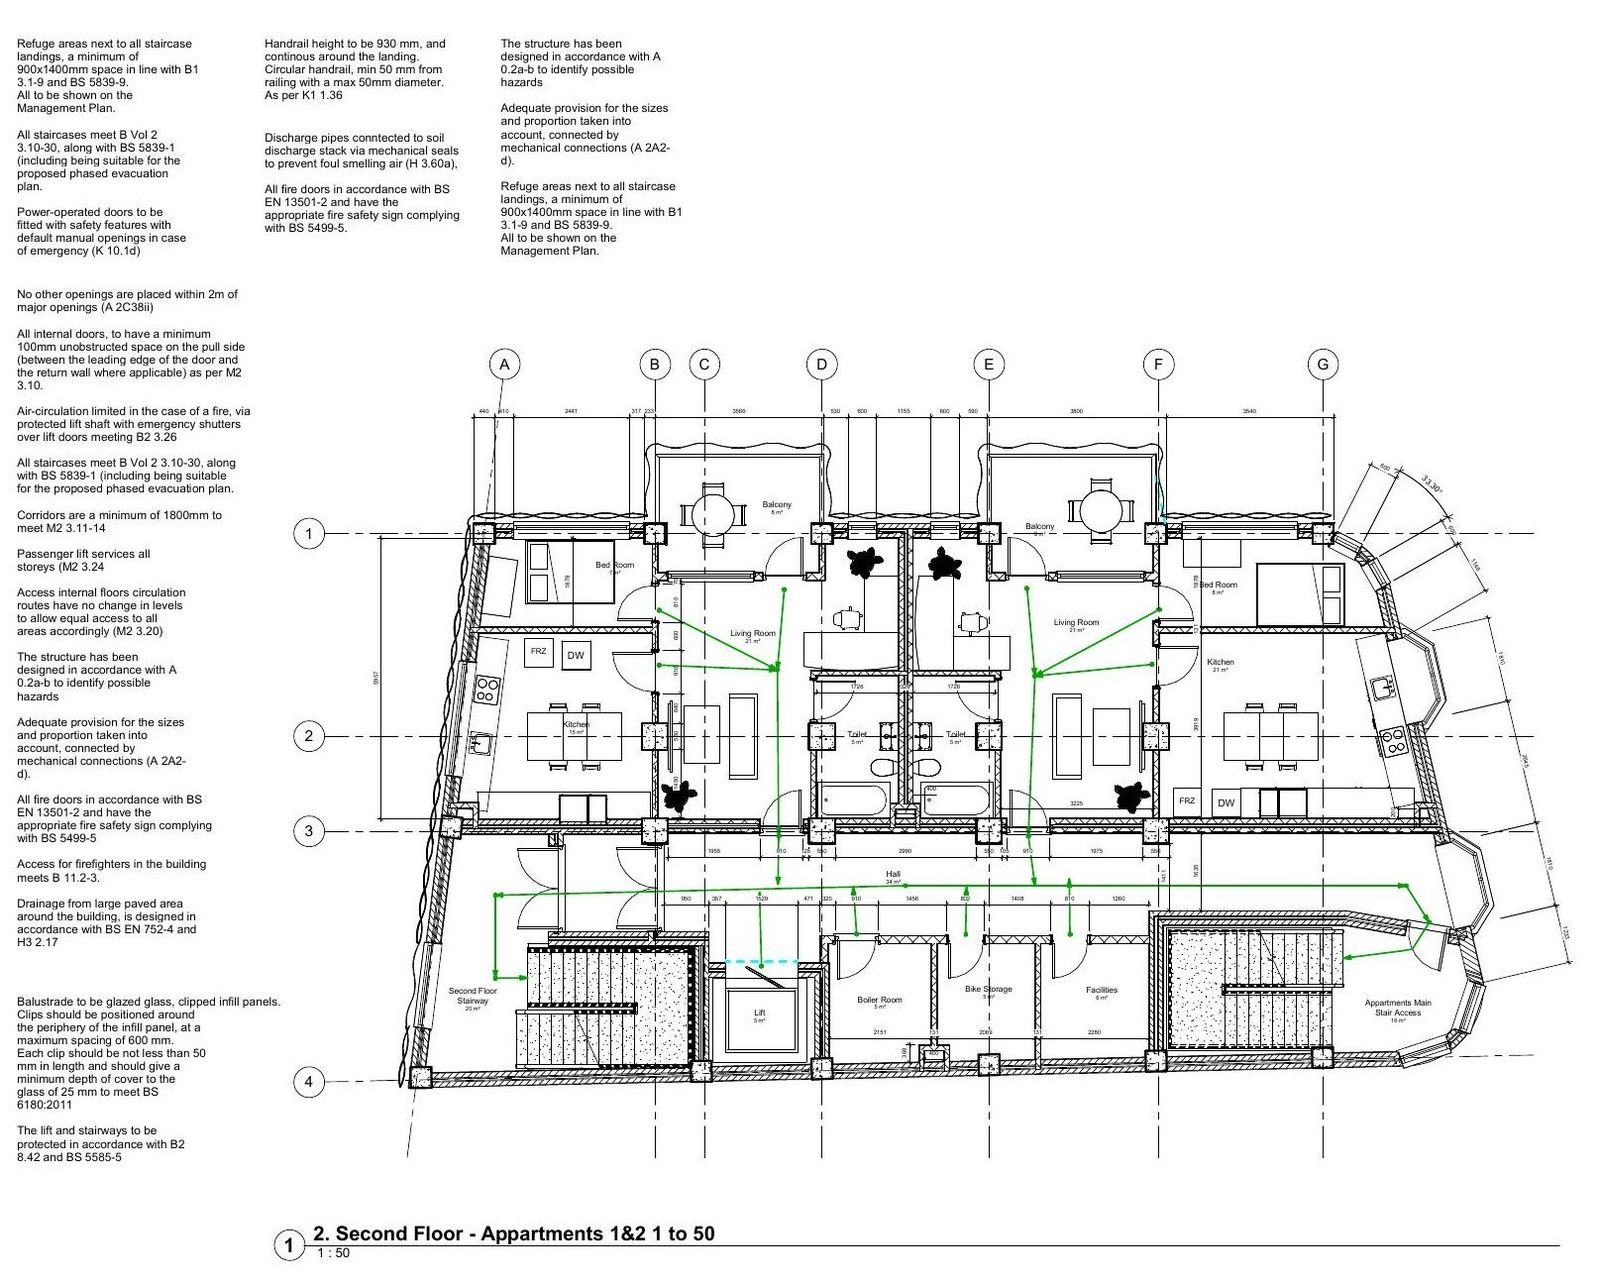 Second floor 1:50 annotated
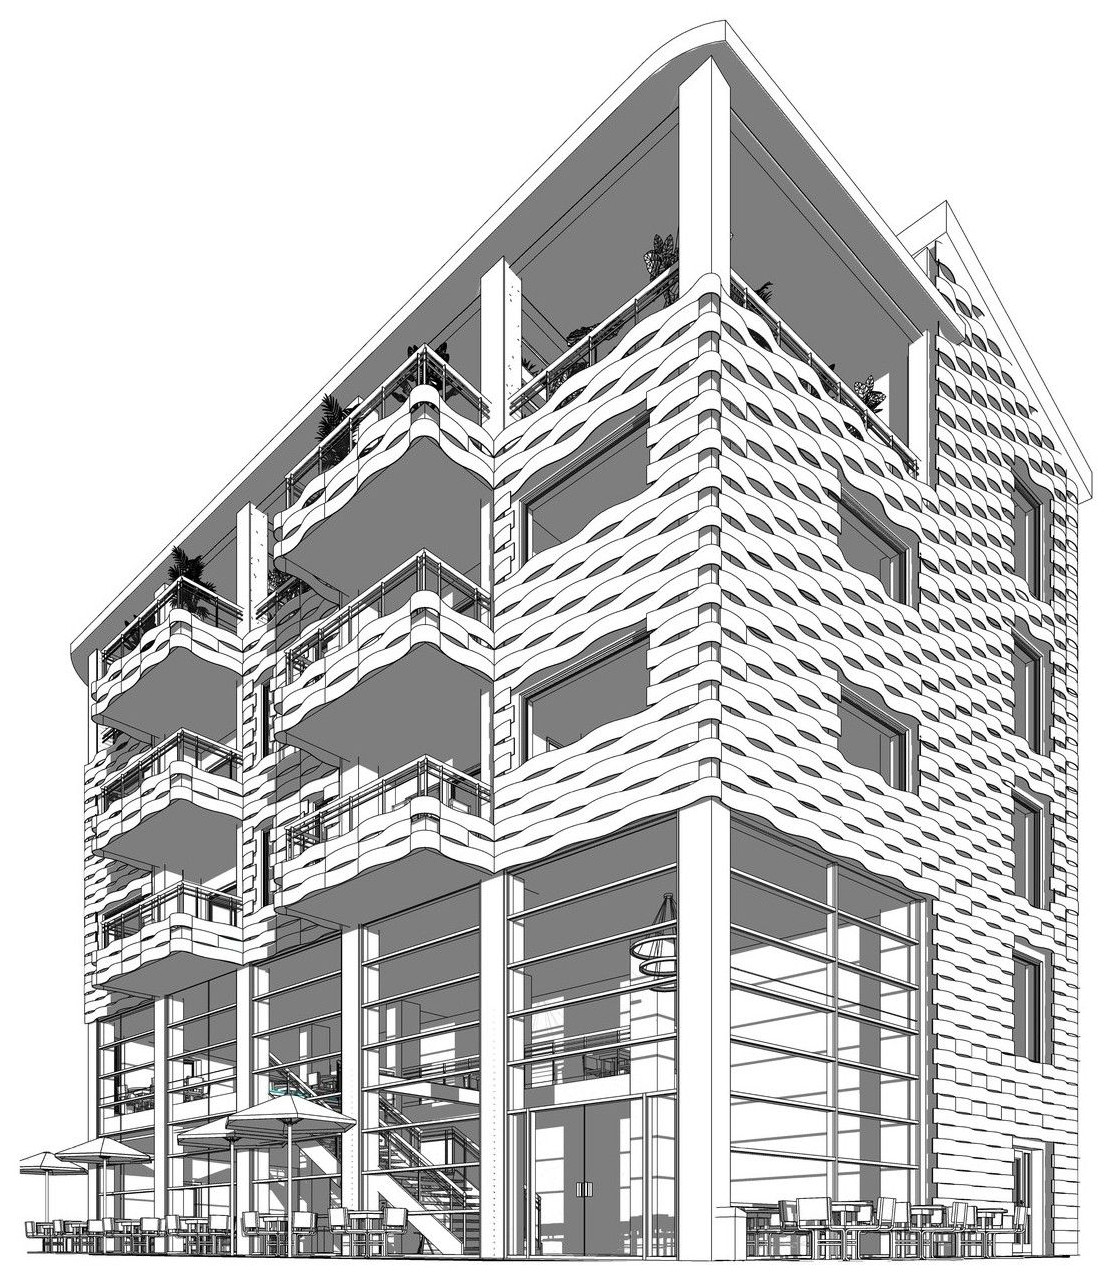 Corner line study
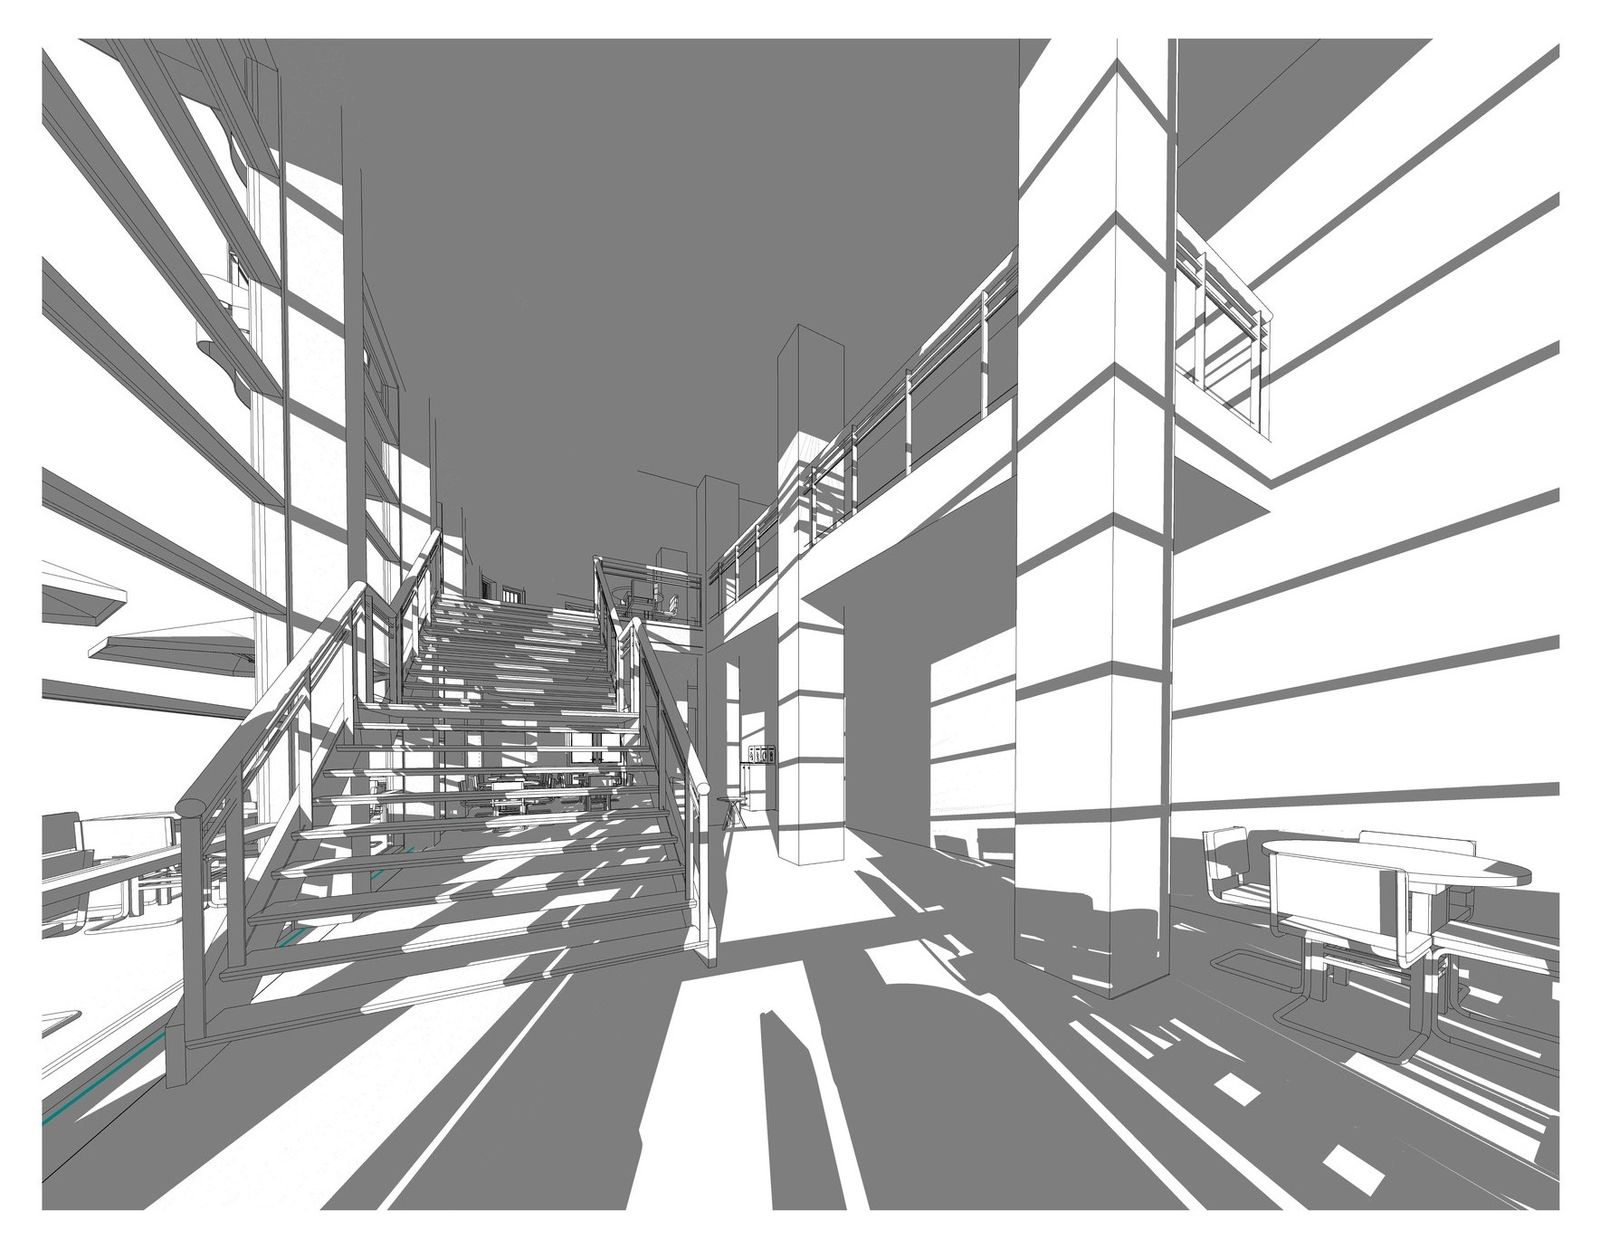 Stair study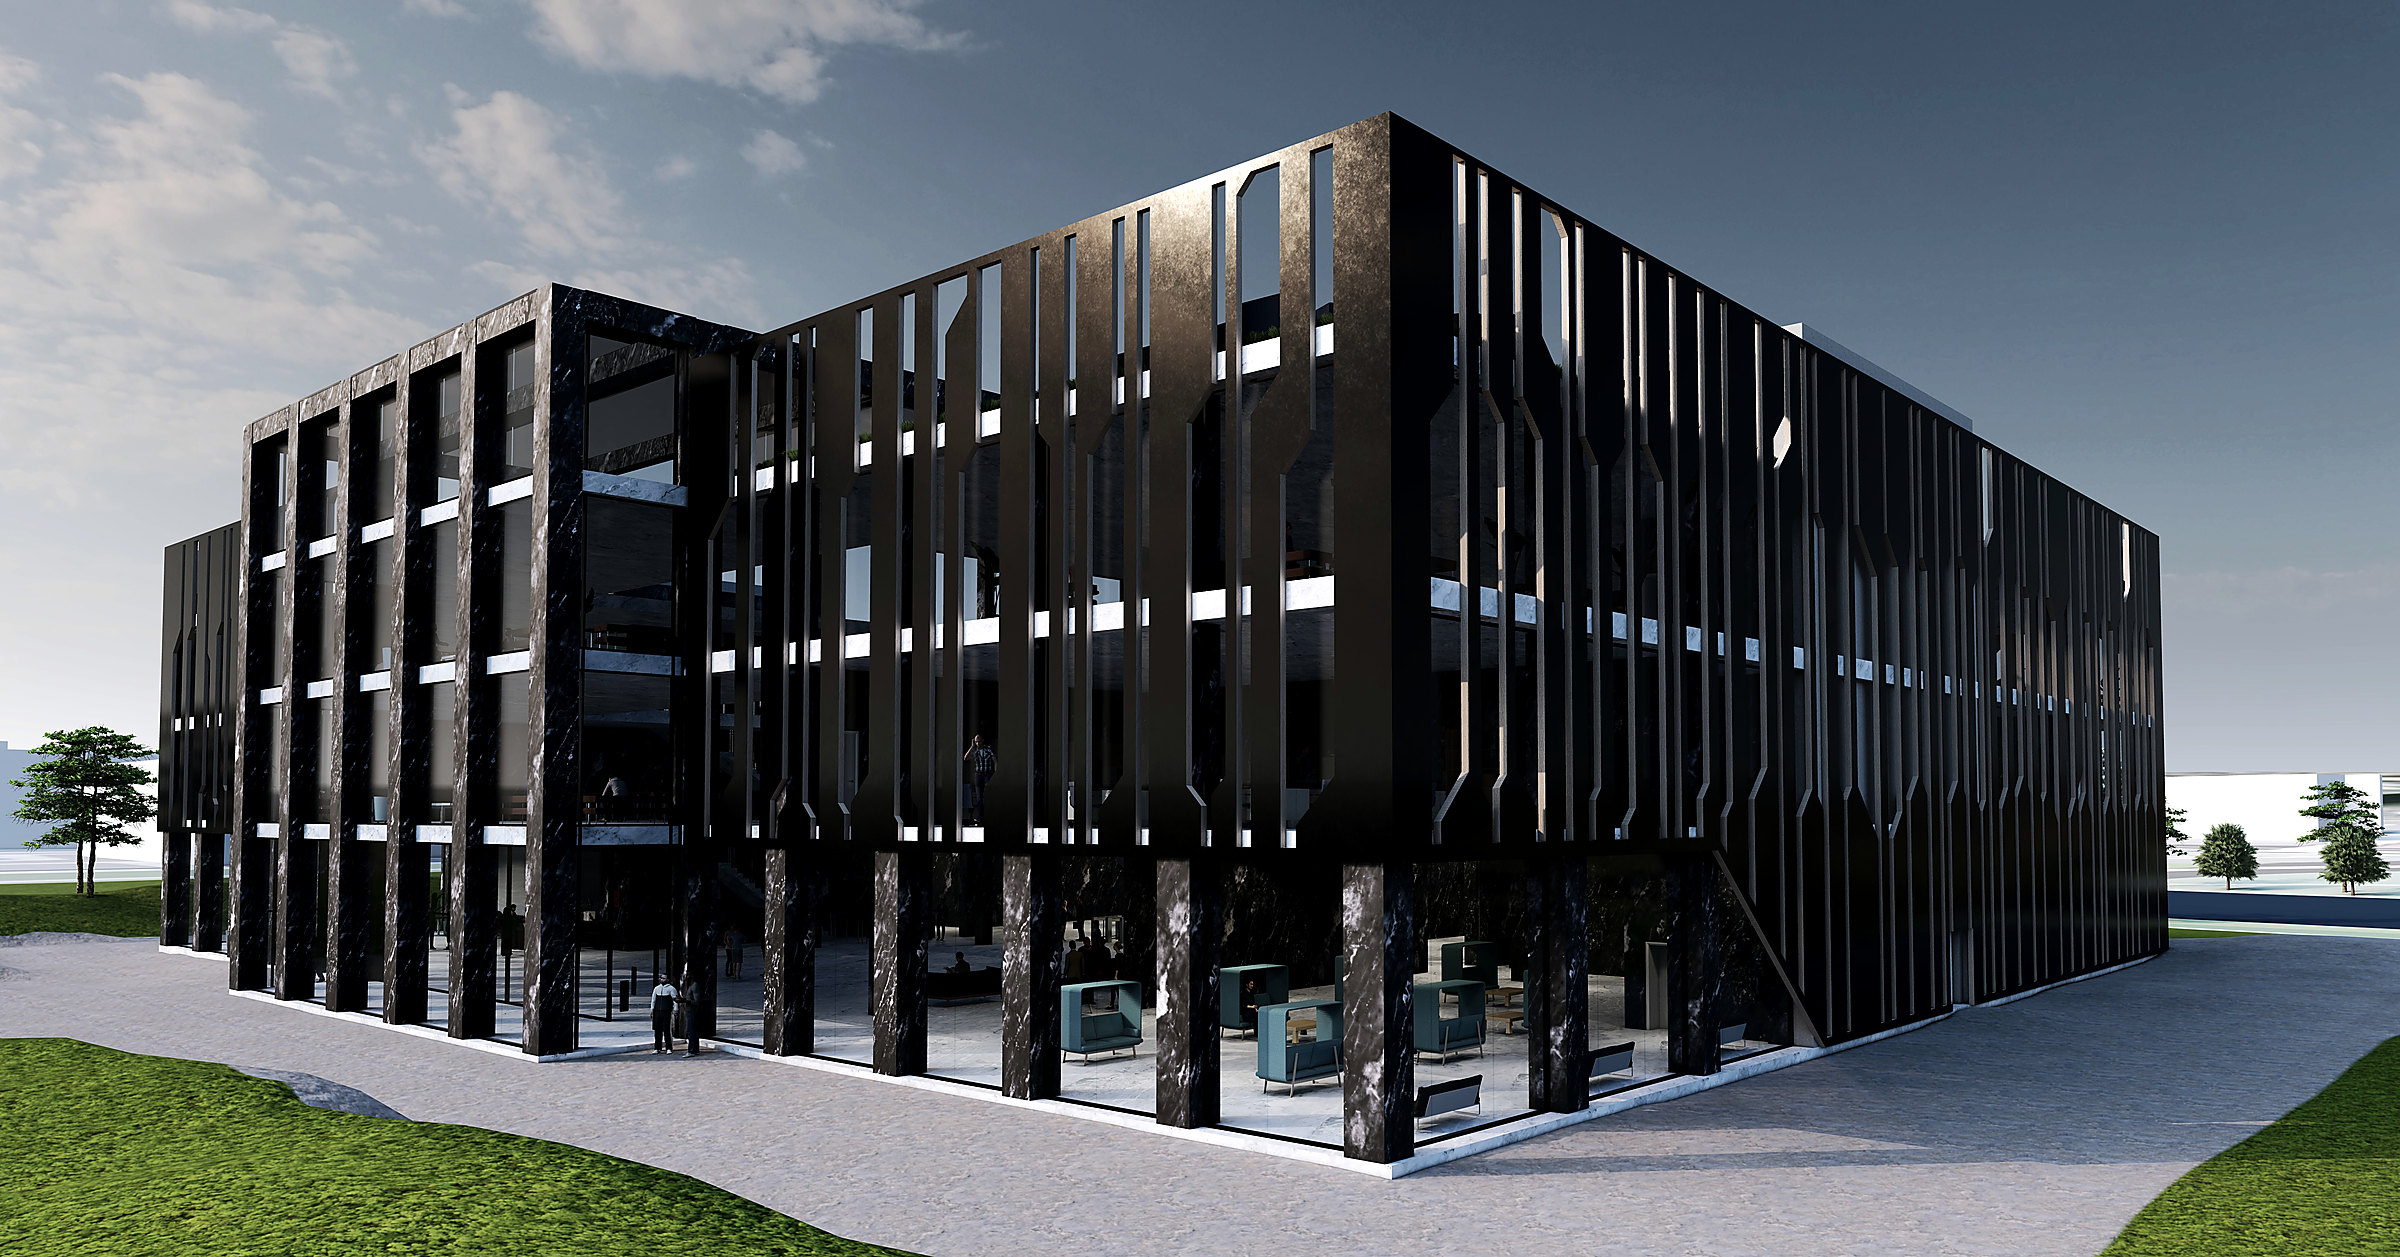
Science & Technology Hub
Your project
Tell us what you want to build.
Send photographs, the address and a description. You get a written view of what looks likely, which route applies, and what would need checking properly before you spend anything.